333 Langley St.Fall River, MA 02720
Highlands · Bristol County
Description
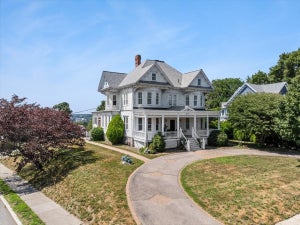
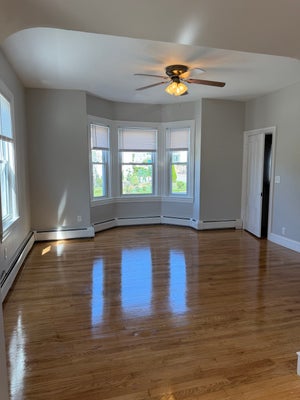
A stately colonial on "The Hill" in the sought after Historic Highlands neighborhood, brought back to life by owner/broker. Vintage Gilded Age elegance with modern conveniences.Carriage house style 3 car garage, new 2nd full bath, high ceilings, beautiful moldings, French doors, new painted inter, new vinyl siding,gutters,downspts, replacem. windows, hardwd. floors, orig. dining rm. chandelier, updated lighting, 6 ceiling fans, 5 beds. (includes open concept third floor with skylights/large closets), profess. tiled large kitchen farmers sink, new hdwd. floor in kitchen, new bath vanities, faucets, sinks, and toilets, partially finished bsmt, newer On Demand heat. system, new 200 amp. elec. serv., newer garage roof, stunning French Country garden landscaping, fenced yard, newer kitchen appliances, back and side decks with Pergola. Close to shopping, public transport,highways, colleges,and Commuter Train Station to Boston. Window treatments included. Just move in!
Property Information
- Property type
- Residential
- Sub-type
- Single Family Residence
- Style
- Colonial
- Year built
- 1925
- Living area
- 3,145 Sq Ft
- Lot size
- 0.21 acres
- Garage spaces
- 3
- Parking spaces
- 6
- Zoning
- S
- Days on market
- 414
- MLS® Listing#
- 73423599
Property Features
- Interior
- Entrance Foyer · Ceiling Fan(s) · Crown Molding · Pantry
- Exterior
- Rain Gutters · Garden · Lighting
- Appliances
- Gas Water Heater · Tankless Water Heater · Range · Dishwasher · Disposal · Microwave · Refrigerator · Freezer · Washer · Dryer · Plumbed For Ice Maker
- Cooling
- Window Unit(s) · Ceiling Fan(s)
- Heating
- Natural Gas · Central · Hot Water · Electric · Zoned
- Flooring
- Tile · Hardwood
- Fireplace
- Living Room
- Basement
- Full · Partially Finished · Walk-Out Access · Interior Entry · Sump Pump · Concrete
- Parking
- Paved · Detached · Garage Door Opener · Storage · Off Street · Driveway
- Laundry
- Electric Dryer Hookup · Washer Hookup · Sink · In Basement · Gas Dryer Hookup
- Patio
- Patio · Deck
- Fencing
- Fenced
- Lot features
- Gentle Sloping · Landscaped
- Construction
- Frame
- Roof
- Shingle
- Windows
- Insulated Windows · Screens · Bay Window(s)
- Security
- Security System
- Other structures
- Gazebo
- Community
- Park
- Sewer
- Public Sewer
- Water source
- Public
Rooms
Main
- Bathroom 16x5
- Dining Room14x15
- Kitchen11x23
- Living Room13x26
Second
- Bathroom 210x10
- Bathroom 36x8
- Bedroom 211x13
- Bedroom 313x14
- Bedroom 411x13
- Master Bedroom13x17
Third
- Bedroom 529x17
Schools
- Elementary
- Tansey
- Middle
- Morton
- High
- Bmc Durfee
Financial Details
- HOA
- None
- Annual taxes
- $6,037Tax year 2026
- Assessed value
- $519,600
- Parcel number
- S030032,2836366
Directions
West on President Avenue, Right on Highland Avenue, Right on Langley St.
Listing Courtesy: Lamacchia Realty, Inc. - 5086773629
Presented by: Diane Morrissette
Commute Calculator
Explore commute times from 333 Langley St., Fall River, MA 02720.