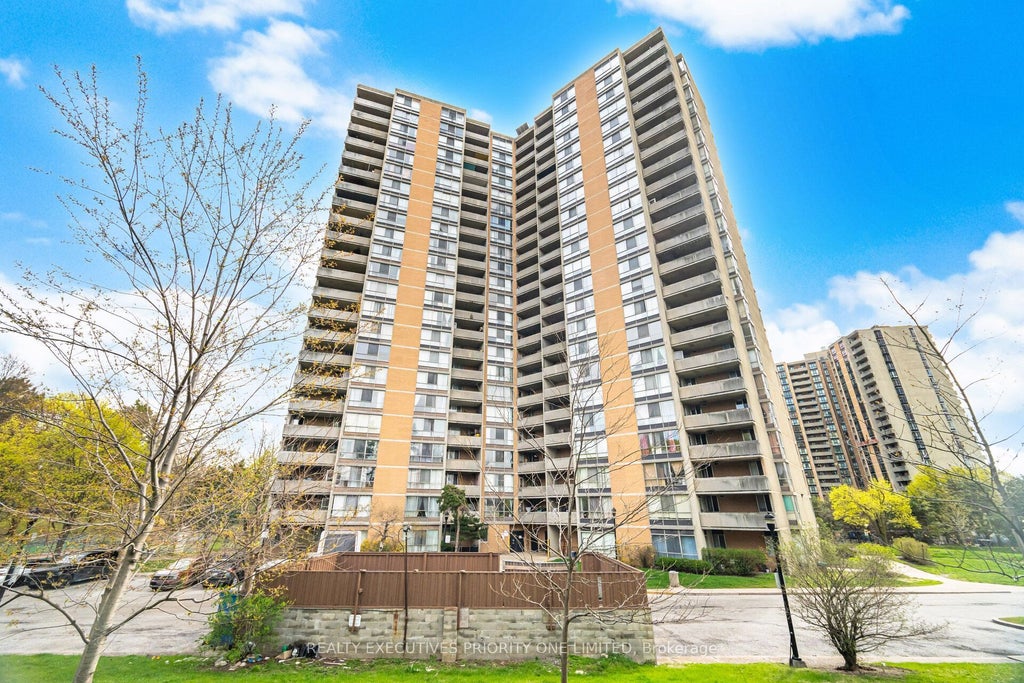
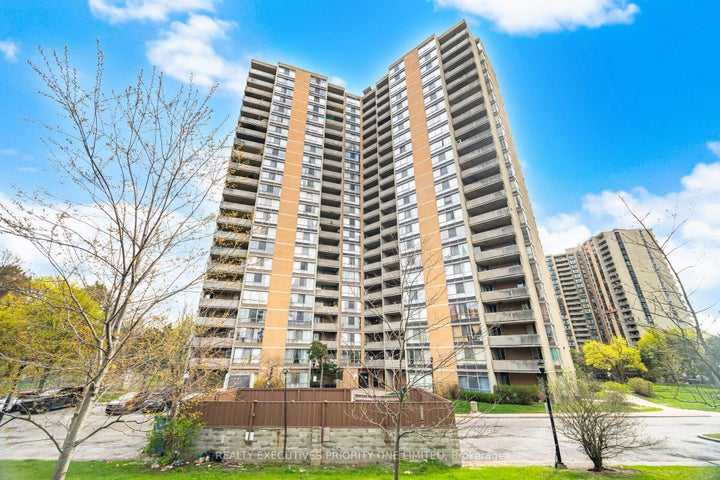
10 Martha Eaton Way 1802Toronto, ON M6M 5B3
Toronto
$389,000List price
2Beds
2Baths
18Stories
Description
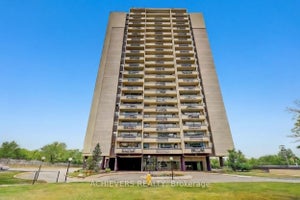
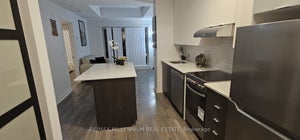
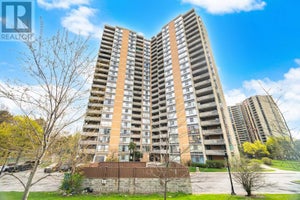
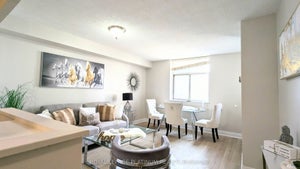
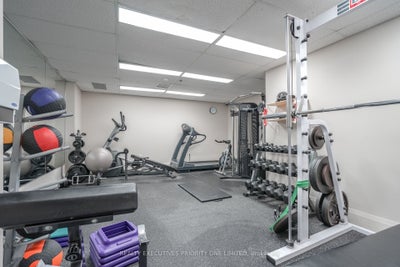
5 Reasons Why You Will Love This Condo: 1) Open Concept Layout Featuring 2 Bedrooms, 2 Bathrooms , One Locker & One Parking Spot 2) Spacious Primary Bedroom Featuring Double Closets And A Private Two-Piece Ensuite 3) Great Opportunity For First Time Buyers, Investors & Those Looking To Downsize 4) Building Features: Outdoor Swimming Pool, Exercise Room, Meeting / Party Room, Tennis Court & Visitor Parking 5) Prime Location! Close To Humber River Hospital, Shopping, Schools, Parks, Highways, LRT & Weston Go Station!
Property Information
- Property type
- Residential
- Sub-type
- Condominium
- Style
- Apartment
- Stories
- 18
- Parking spaces
- 1
- MLS® Listing#
- W13619698
Property Features
- Exterior
- Balcony
- Cooling
- Central Air
- Heating
- Natural Gas · Forced Air
- Basement
- None
- Construction
- Brick
Rooms
Main
- Bedroom4.08 x 2.83
- Dining Room3.62 x 2.46
- Kitchen2.4 x 3.96
- Living Room5.18 x 3.65
- Master Bedroom4.14 x 3.13
Financial Details
- HOA
- $740 · period not statedAssociation: YCC
- Annual taxes
- $1,251Tax year 2026
- Parcel number
- 114460374
Directions
Jane St / Lawrence Ave W
Listing Courtesy: REALTY EXECUTIVES PRIORITY ONE LIMITED - 9057385478
Information located on this site is from sources believed to be reliable but should not be relied upon without verification. The Ottawa Real Estate Board assumes no responsibility for its accuracy. The trademarks MLS®, Multiple Listing Service® and the associated logos are owned by The Canadian Real Estate Association (CREA) and identify the quality of services provided by real estate professionals who are members of CREA. The trademarks REALTOR®, REALTORS®, and the REALTOR® logo are controlled by CREA and identify real estate professionals who are members of CREA.F119
Commute Calculator
Explore commute times from 10 Martha Eaton Way 1802, Toronto, ON M6M 5B3.