1918 Westcrest DriveHouston, TX 77055
Ridgecrest · Harris County
Description
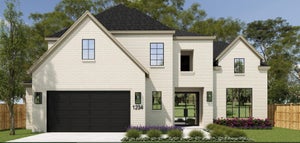
NEW CONSTRUCTION BY PARTNERS IN BUILDING in Spring Branch! This thoughtfully designed luxury home offers a private study, first-floor guest suite with ensuite bath,& an open-concept living, dining, & kitchen area perfect for entertaining. The chef's kitchen boasts an oversized island, walk-in pantry, mudroom, & utility room, flowing seamlessly into the dining area & family room. The secluded first-floor primary suite features a spa-inspired bath with dual vanities, soaking tub, walk-in shower, & expansive walk-in closet with direct utility room access. Upstairs, a spacious gameroom overlooks the foyer & is accompanied by 3 secondary bedrooms. Enjoy outdoor living on the covered patio overlooking the backyard. Located in the heart of Spring Branch, this new construction home offers convenient access to Memorial City, CityCentre, premier shopping, dining, major employers, and commuter routes. A rare opportunity to own a luxury custom home in one of Houston's most desirable neighborhoods.
Property Information
- Property type
- Residential
- Sub-type
- Single Family Residence
- Style
- Contemporary/Modern
- Year built
- 2027
- Living area
- 4,097 Sq Ft
- Lot size
- 0.20 acres
- Garage spaces
- 2
- Parking spaces
- 2
- Days on market
- 1
- MLS® Listing#
- 42099072
Property Features
- Interior
- High Ceilings · Walk-In Closet(s) · Entrance Foyer · Master Downstairs · Pantry · Double Vanity · Soaking Tub · Smart Thermostat
- Appliances
- Disposal · Microwave · Gas Cooktop · Dishwasher
- Cooling
- Ceiling Fan(s) · Electric
- Heating
- Natural Gas
- Flooring
- Carpet · Tile · Wood
- Fireplace
- Gas Log
- Parking
- Attached
- Laundry
- Electric Dryer Hookup · Gas Dryer Hookup · Washer Hookup
- Patio
- Patio
- Fencing
- Back Yard
- Lot features
- Subdivided
- Construction
- Spray Foam Insulation · Brick · Cement Siding
- Foundation
- Slab
- Roof
- Composition
- Security
- Prewired
- Sewer
- Public Sewer
- Water source
- Public
- Parcel number
- 0762250060105
Rooms
First
- Exterior Porch/Balcony18x12
- Bedroom12x13
- Dining Room9x20
- Family Room14x20
- Kitchen15x22
- Master Bedroom16x20
Second
- Bedroom12x12
- Bedroom13x12
- Bedroom15x12
- Game Room16x16
Schools
- Elementary
- Ridgecrest Elementary School (Spring Branch)
- Middle
- Landrum Middle School
- High
- Northbrook High School
Directions
From Downtown Houston: Take I-10 West toward Katy. Exit Bingle Rd/Gessner Rd and continue on the feeder road. Turn right on Bingle Rd, then left on Westview Dr. Turn right on Westcrest Dr. The home will be on your right at 1918 Westcrest Drive
Listing Courtesy: Partners In Building - 2813565339
Last Updated: 2026-10-16T00:00:00.000Z
Commute Calculator
Explore commute times from 1918 Westcrest Drive, Houston, TX 77055.