

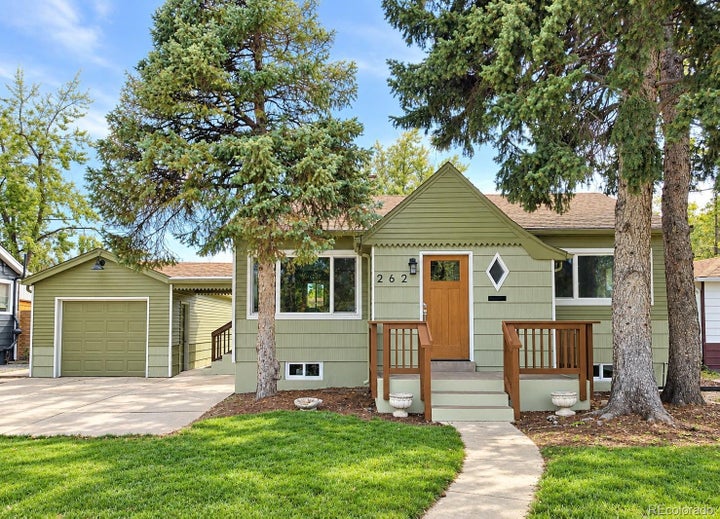
262 E Chenango AvenueEnglewood, CO 80113
Bellewood · Arapahoe County
Description
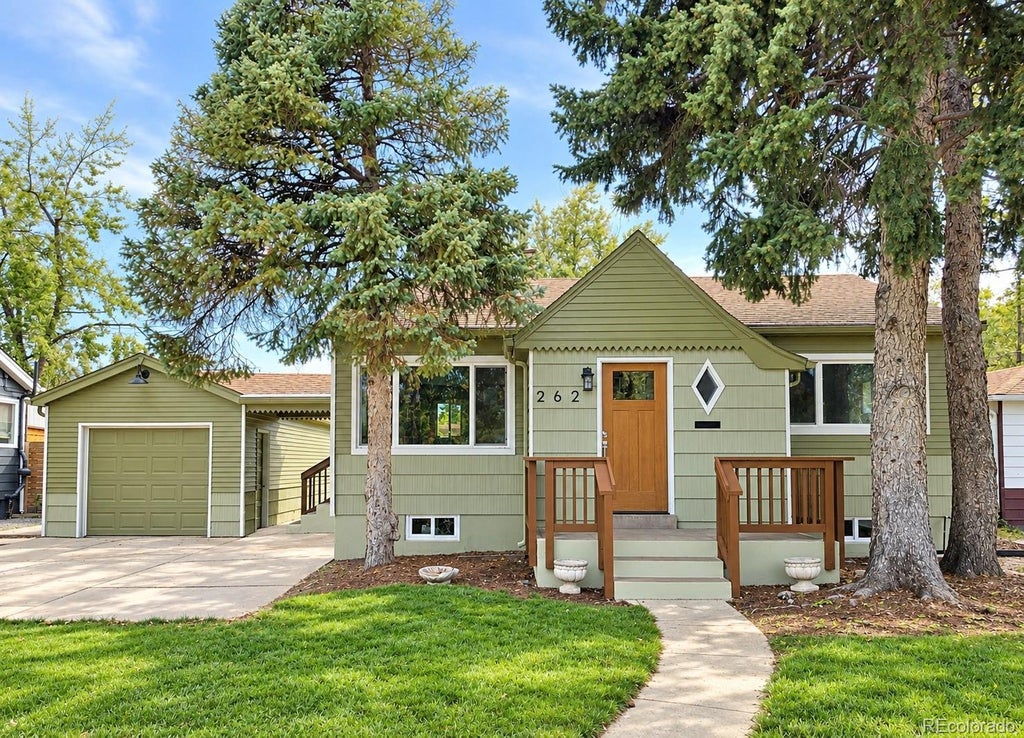
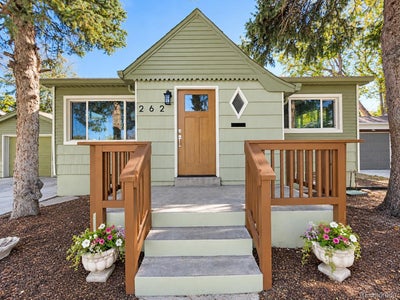
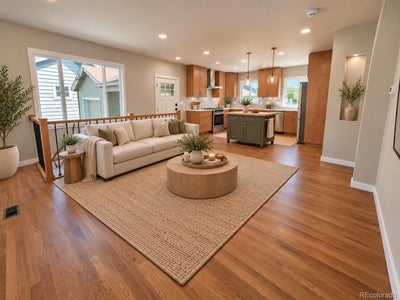
After more than 70 years in the same family, this special home is ready for new beginnings, new traditions, and new memories to be made. With a thoughtfully remodeled interior that blends its original charm with modern comfort, you can move right in and start enjoying everything that makes a house feel like home. Hardwood floors, large windows, and an open layout create a warm welcome from the moment you step inside. The beautifully remodeled kitchen features warm wood cabinetry, new quartz countertops, a stylish tile backsplash, a pantry, and all-new stainless-steel appliances. Picture slow Sunday mornings over coffee, trying a favorite recipe, and friends gathering nearby while dinner comes together. With four bedrooms, two remodeled bathrooms, and a finished basement, there's space to come together and room to make your own. Settle in downstairs for movie nights, create a comfortable guest retreat, or finally have that dedicated office or hobby room. New basement carpet adds comfort, while two newly installed, permitted egress windows bring natural light and added safety to the basement bedrooms. Extensive upgrades include a brand-new HVAC system, a 2026 water heater, all-new electrical with upgraded 200-amp service, and all-new PEX plumbing. Outside, a generous 7,623-square-foot lot offers a spacious, fenced backyard and a large, open patio ready for summer barbecues, celebrations, and evenings spent catching up under the stars. Imagine a pergola, an outdoor kitchen, an added hot tub, or a cozy seating area where ordinary days become favorite memories. A detached tandem two-car garage adds even more space and everyday convenience. Set in an established neighborhood near Duncan Park, this home offers the charm you’ll fall in love with, the updates you’ll appreciate, and room to make memories for years to come. Come feel the warmth, explore the possibilities, and picture the life you'll build here. Schedule your showing today!
Property Information
- Property type
- Residential
- Sub-type
- Single Family Residence
- Structure type
- House
- Year built
- 1952
- Living area
- 1,604 Sq Ft
- Lot size
- 0.18 acres
- Garage spaces
- 2
- Parking spaces
- 2
- Ownership
- Individual
- Days on market
- 7
- MLS® Listing#
- 5274468
Property Features
- Interior
- Open Floorplan · Pantry
- Exterior
- Private Yard · Rain Gutters
- Appliances
- Dishwasher · Disposal · Dryer · Oven · Range · Refrigerator · Washer
- Cooling
- Central Air
- Heating
- Forced Air
- Flooring
- Carpet · Tile · Wood
- Basement
- Finished · Full
- Parking
- Concrete
- Laundry
- In Unit
- Patio
- Patio
- Fencing
- Fenced · Full
- Lot features
- Landscaped · Sprinklers In Front · Sprinklers In Rear
- Construction
- Frame · Wood Siding
- Foundation
- Slab
- Roof
- Composition
- Windows
- Double Pane Windows
- Security
- Carbon Monoxide Detector(s) · Smoke Detector(s)
- Utilities
- Cable Available · Electricity Connected · Natural Gas Available
- Sewer
- Public Sewer
- Water source
- Public
Rooms
Basement
- Bathroom Full
- Bedroom
- Great Room
- Laundry
Main
- Bathroom Full
- Bedroom
- Kitchen
- Living Room
Schools
- Elementary
- Cherrelyn
- Middle
- Englewood
- High
- Englewood
Financial Details
- HOA
- None
- Annual taxes
- $2,776Tax year 2025
- Parcel number
- 032016213

Listing Courtesy: MB Bellissimo Homes - Marieke@List3995.com,720-291-0388
This publication is designed to provide information with regard to the subject matter covered. It is displayed with the understanding that the publisher and authors are not engaged in rendering real estate, legal, accounting, tax, or other professional services and that the publisher and authors are not offering such advice in this publication. If real estate, legal, or other expert assistance is required, the services of a competent, professional person should be sought. The information contained in this publication is subject to change without notice. METROLIST, INC., DBA RECOLORADO MAKES NO WARRANTY OF ANY KIND WITH REGARD TO THIS MATERIAL, INCLUDING, BUT NOT LIMITED TO, THE IMPLIED WARRANTIES OF MERCHANTABILITY AND FITNESS FOR A PARTICULAR PURPOSE. METROLIST, INC., DBA RECOLORADO SHALL NOT BE LIABLE FOR ERRORS CONTAINED HEREIN OR FOR ANY DAMAGES IN CONNECTION WITH THE FURNISHING, PERFORMANCE, OR USE OF THIS MATERIAL.
PUBLISHER'S NOTICE: All real estate advertised herein is subject to the Federal Fair Housing Act and the Colorado Fair Housing Act, which Acts make it illegal to make or publish any advertisement that indicates any preference, limitation, or discrimination based on race, color, religion, sex, handicap, familial status, or national origin.
METROLIST, INC., DBA RECOLORADO will not knowingly accept any advertising for real estate that is in violation of the law. All persons are hereby informed that all dwellings advertised are available on an equal opportunity basis.
Licensed in the state of Colorado
Data Terms of Use
The information contained in this publication is subject to change without notice. METROLIST, INC. MAKES NO WARRANTY OF ANY KIND WITH REGARD TO THIS MATERIAL, INCLUDING, BUT NOT LIMITED TO, THE IMPLIED WARRANTIES OF MERCHANTABILITY AND FITNESS FOR A PARTICULAR PURPOSE. METROLIST, INC. SHALL NOT BE LIABLE FOR ERRORS CONTAINED HEREIN OR FOR ANY DAMAGES IN CONNECTION WITH THE FURNISHING, PERFORMANCE, OR USE OF THIS MATERIAL.
 PUBLISHER'S NOTICE: All real estate advertised herein is subject to the Federal Fair Housing Act and the Colorado Fair Housing Act, which Acts make it illegal to make or publish any advertisement that indicates any preference, limitation, or discrimination based on race, color, religion, sex, handicap, familial status, or national origin.
METROLIST, INC. will not knowingly accept any advertising for real estate that is in violation of the law. All persons are hereby informed that all dwellings advertised are available on an equal opportunity basis.
©2017 METROLIST, INC. All Rights Reserved 7100 E. Belleview Ave. #110 Greenwood Village, CO 80111 USA
ALL RIGHTS RESERVED WORLDWIDE. No part of this publication may be reproduced, adapted, translated, stored in a retrieval system or transmitted in any form or by any means, electronic, mechanical, photocopying, recording, or otherwise, without the prior written permission of the publisher. The information contained herein including but not limited to all text, photographs, digital images, virtual tours, may be seeded and monitored for protection and tracking.
Commute Calculator
Explore commute times from 262 E Chenango Avenue, Englewood, CO 80113.