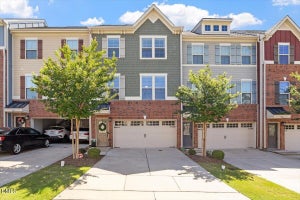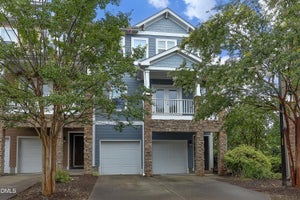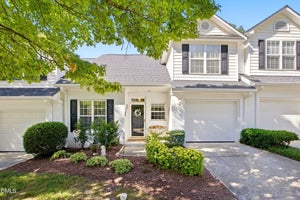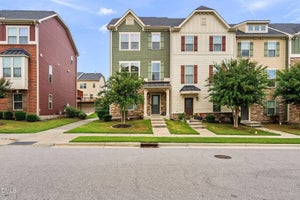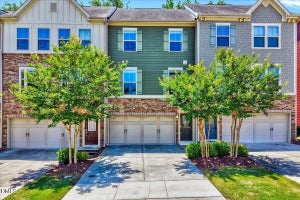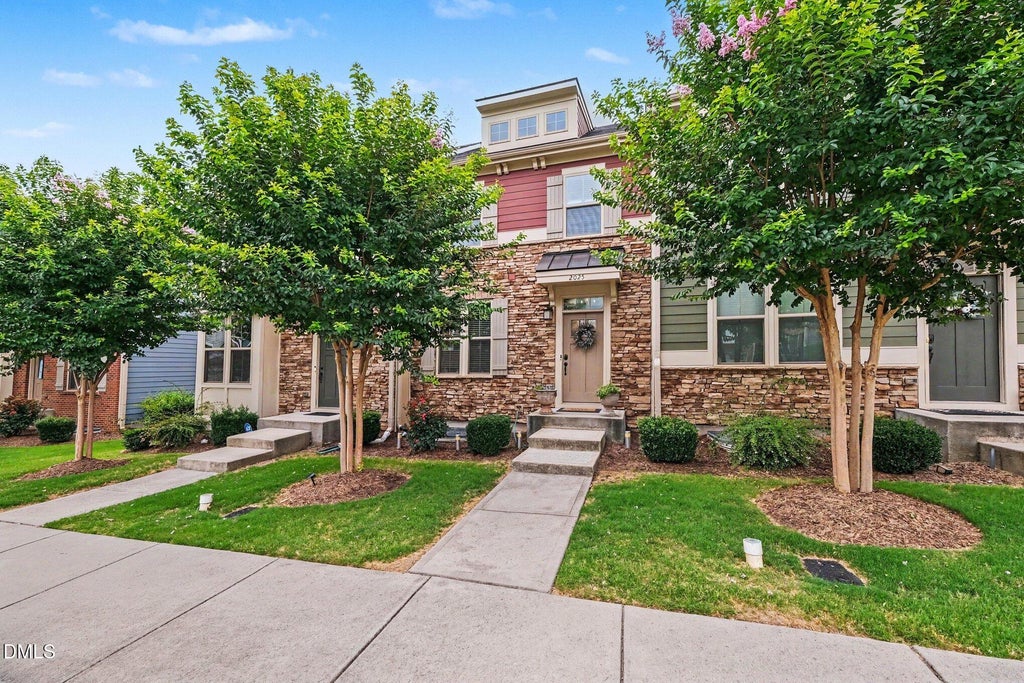
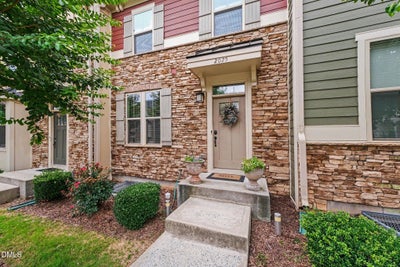
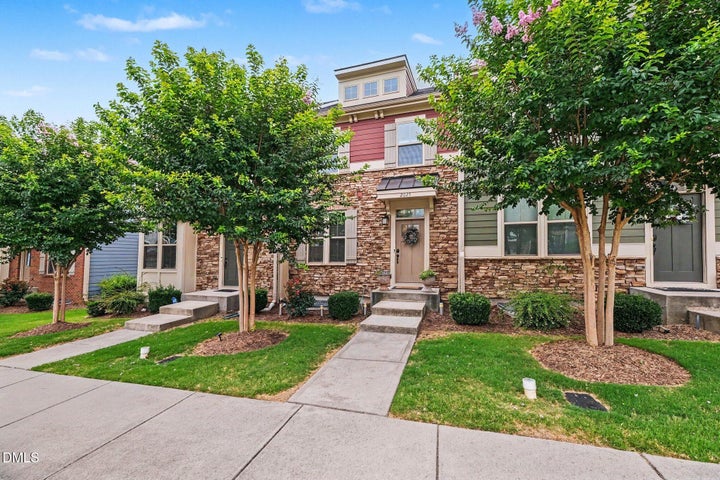
2025 Whitesmith DriveApex, NC 27502
Hempstead at Beaver Creek · Wake County
Description
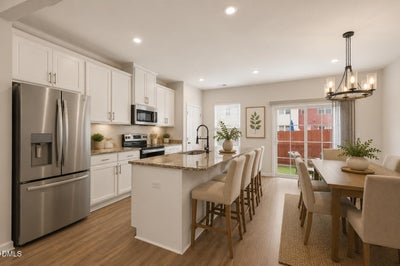
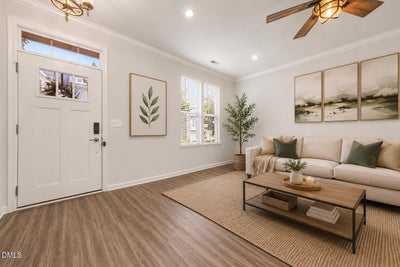
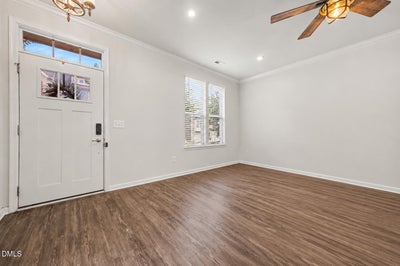
Beautifully Upgraded 3-Bedroom Townhome with Bonus Basement Office Space Welcome home to this beautifully appointed 3-bedroom, 2 full bath, 2 powder room townhome featuring a versatile basement bonus room/office space, thoughtfully enhanced with modern smart-home technology and premium upgrades throughout. Enjoy comfort and convenience on every level with three WiFi-enabled Nest smart thermostats, providing efficient climate control throughout the home. The living room, primary bedroom, and both secondary bedrooms feature WiFi-enabled smart dimmer switches, allowing customized lighting at your fingertips. The spacious living area is highlighted by a premium Hunter ceiling fan with integrated dimmer, while elegant chandeliers in the foyer and primary bedroom add a touch of sophistication and style. The kitchen has been upgraded with a commercial-grade faucet and a new LG dishwasher that includes a transferable 20-year extended warranty, offering both functionality and peace of mind. Additional upgrades include a stunning waterfall faucet in the main-level powder room, USB-equipped outlets in the kitchen, basement powder room, and primary bedroom, and dual-access HDMI TV ports in both the living room and basement, perfect for entertainment and home office setups. Smart-home features continue with a WiFi-enabled MyQ garage door opener, automatic motion-sensor garage lighting, and Schlage keyless entry systems on both the front and garage doors for enhanced security and convenience. Rounding out the home's impressive features is a tankless hot water heater, providing energy-efficient, on-demand hot water. Combining modern technology, stylish upgrades, and flexible living space, this exceptional townhome offers the perfect blend of comfort, convenience, and contemporary living. Walking distance to shops and restaurants and the New ONELIFE Fitness Apex!
Property Information
- Property type
- Residential
- Sub-type
- Townhouse
- Structure type
- Townhouse
- Year built
- 2019
- Living area
- 1,769.82 Sq Ft
- Lot size
- 0.04 acres
- Garage spaces
- 2
- Parking spaces
- 4
- Zoning
- PUD-C
- Days on market
- 128
- MLS® Listing#
- 10174824
Property Features
- Interior
- Double Vanity · Granite Counters · High Ceilings · Kitchen Island · Open Floorplan · Smart Home · Smart Thermostat · Tray Ceiling(s)
- Appliances
- Microwave · Refrigerator · Stainless Steel Appliance(s) · Tankless Water Heater · Vented Exhaust Fan
- Cooling
- Central Air
- Heating
- Forced Air
- Flooring
- Carpet · Ceramic Tile · Vinyl
- Basement
- Finished · Walk-Out Access
- Parking
- Attached · Garage · Garage Faces Rear
- Laundry
- Upper Level
- Patio
- Deck
- Construction
- Fiber Cement · Stone
- Foundation
- Slab
- Roof
- Shingle
- Sewer
- Public Sewer
- Water source
- Public
Rooms
Basement
- Other4.8 x 3.1
- Bathroom 46.2 x 6.4
- Office14.8 x 15.3
Second
- Other7.9 x 4.1
- Bathroom 27.9 x 5.1
- Bedroom 29.4 x 11.1
- Bedroom 39.2 x 9.11
- Master Bathroom5.0 x 10.7
- Master Bedroom13.2 x 15.8
First
- Bathroom 32.8 x 6.4
- Dining Room9.4 x 15.8
- Kitchen9.3 x 15.8
- Living Room15.7 x 19.2
Schools
- Elementary
- Wake - Salem Elementary
- Middle
- Wake - Salem Middle
- High
- Wake - Apex Friendship High
Financial Details
- HOA
- $143 / MonthlyAssociation: Real Manage
- Annual taxes
- $3,561Tax year 2025
- Assessed value
- $405,593
- Parcel number
- 073201453592000 0456399

Listing Courtesy: Mark Spain Real Estate - 7708869000
Last Updated: 2026-06-18
Commute Calculator
Explore commute times from 2025 Whitesmith Drive, Apex, NC 27502.