

405 3 Avenue WCardston, AB T0K 0K0
Description
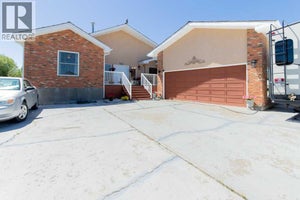
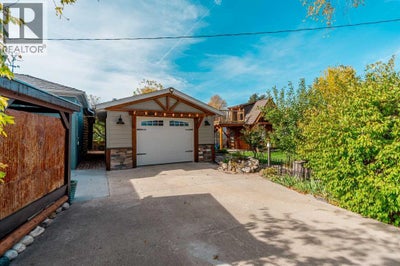
CARDSTON CHARM, RUSTIC WARMTH & NO RENOS NEEDED for years to come! This beautifully maintained and thoughtfully upgraded home is truly one of a kind, filled with gorgeous wood finishes, impressive log beams, hand-carved doors and incredible craftsmanship throughout. Warm, welcoming and full of character!Enjoy convenient single-level living with NO STAIRS! 3 beautiful bedrooms, 2 full sized bathrooms, and an attic space that could be utilized as living space! The primary bedroom features a gorgeous ensuite, with a wonderfully unique custom built second bedroom crafted with logs, that also accommodates a queen-sized bed could also make the perfect home office or nursery. The third bedroom is located near another stunning bathroom featuring a beautiful freestanding soaker tub. The upgrades and extras continue with radiant boiler heat, new hot water on demand, filtered water lines, Class 4 shingles, new windows throughout, new garage door, new Hardie Board siding on the garage, top of the line appliances and window coverings, all included! A solid concrete/block foundation adds to the substantial feel of the home while helping it stay naturally cool through the summer months.Outside is just as charming, with a new retaining wall, wrought iron fencing surrounding the back yard, rain barrel watering system, and plenty of storage both inside the garage with a workshop, as well as two outside storage sheds! The showstopper? An ADORABLE heated and powered log cabin with an upper balcony, perfect for a studio, office, hobby space or private retreat! Full of warmth, craftsmanship and personality, this is a Cardston home you simply won’t find anywhere else. Contact your favourite REALTOR® today! (id:31684)
Property Information
- Property type
- Residential
- Sub-type
- Single Family Residence
- Structure type
- House
- Year built
- 1945
- Stories
- 1
- Living area
- 1,456 Sq Ft
- Lot size
- 9,156.97 Sq Ft
- Lot dimensions
- 9156.97
- Parking spaces
- 2
- Ownership
- Freehold
- Listing #
- A2349813
Property Features
- Appliances
- Gas Range · Washer · Refrigerator · Water Purifier · Dishwasher · Dryer · Tankless Water Heater · Range Hood
- Cooling
- None
- Flooring
- Tile · Hardwood
- Basement
- Crawl Space
- Parking
- Detached
- Fencing
- Fenced
- Construction
- Log · Stucco
- Foundation
- See Remarks
- Windows
- Window Coverings
Rooms
Main level
- 3pc Bathroom5.67 Ft x 9.67 Ft
- 3pc Bathroom4.08 Ft x 6.17 Ft
- Primary Bedroom12.17 Ft x 13.58 Ft
- Bedroom11.50 Ft x 13.67 Ft
- Bedroom10.25 Ft x 9.50 Ft
- Dining Room12.25 Ft x 11.58 Ft
- Kitchen12.25 Ft x 14.75 Ft
- Laundry10.25 Ft x 11.08 Ft
- Living Room13.67 Ft x 22.00 Ft
Financial Details
- Annual taxes
- $2,582Tax year 2026
- Parcel number
- 0013888664

Listing Courtesy: Grassroots Realty Group
Data Terms of Use
This website is operated by EXIT Realty Results, a brokerage who is a member of The Canadian Real Estate Association (CREA). The content on this website is owned or controlled by CREA. By accessing this website, the user agrees to be bound by these terms of use as amended from time to time, and agrees that these terms of use constitute a binding contract between the user, EXIT Realty Results, and CREA.
Copyright
The content on this website is protected by copyright and other laws, and is intended solely for the private, non-commercial use by individuals. Any other reproduction, distribution or use of the content, in whole or in part, is specifically prohibited. Prohibited uses include commercial use, “screen scraping”, “database scraping”, and any other activity intended to collect, store, reorganize or manipulate the content of this website.
Trademarks
REALTOR®, REALTORS®, and the REALTOR® logo are certification marks that are owned by REALTOR® Canada Inc. and licensed exclusively to The Canadian Real Estate Association (CREA). These certification marks identify real estate professionals who are members of CREA and who must abide by CREA’s By-Laws, Rules, and the REALTOR® Code. The MLS® trademark and the MLS® logo are owned by CREA and identify the professional real estate services provided by members of CREA.
Liability and Warranty Disclaimer
The information contained on this website is based in whole or in part on information that is provided by members of CREA, who are responsible for its accuracy. CREA reproduces and distributes this information as a service for its members, and assumes no responsibility for its completeness or accuracy.
Amendments
EXIT Realty Results may at any time amend these Terms of Use by updating this posting. All users of this site are bound by these amendments should they wish to continue accessing the website, and should therefore periodically visit this page to review any and all such amendments.
Commute Calculator
Explore commute times from 405 3 Avenue W, Cardston, AB T0K 0K0.