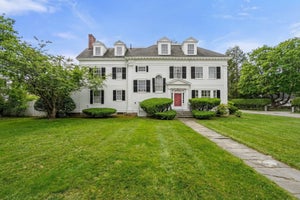
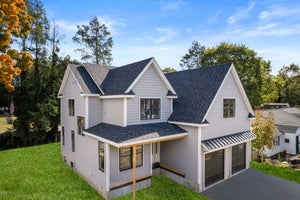
47 Bemis RoadDedham, MA 02026
Norfolk County
Description
Precinct 1 Refined 6-bedroom residence that blends classic New England charm with modern luxury. Set on a private 1.3-acre lot, this beautifully updated home offers the rare combination of tranquil living & walkable convenience—just blocks from Dedham Square’s restaurants and shops. The home’s elegant design welcomes you with gracious living spaces drenched in natural light, showcasing fine millwork, gleaming hardwood floors, and thoughtful updates throughout. A chef’s kitchen with premium appliances seamlessly transitions to an inviting dining room, perfect for entertaining. A first-floor bedroom with its own ensuite bath offers ideal flexibility for guests, extended family, or single-level living. Upstairs, additional spacious bedrooms provide flexibility for family, guests, or office needs. Outside are impeccable gardens ideal for entertaining or relaxing. Every corner reflects comfort, craftsmanship, and sophistication.
Property Information
- Property type
- Residential
- Sub-type
- Single Family Residence
- Style
- Colonial
- Year built
- 1920
- Living area
- 4,735 Sq Ft
- Lot size
- 1.33 acres
- Garage spaces
- 4
- Parking spaces
- 9
- Zoning
- A
- Days on market
- 36
- MLS® Listing#
- 73574095
Property Features
- Interior
- Entrance Foyer · Wet Bar · Pantry
- Exterior
- Rain Gutters · Garden
- Appliances
- Gas Water Heater · Oven · Dishwasher · Disposal · Microwave · Refrigerator · Wine Refrigerator · Range Hood · Plumbed For Ice Maker
- Cooling
- Central Air · Zoned
- Heating
- Natural Gas · Baseboard
- Flooring
- Wood · Tile · Carpet · Hardwood · Concrete
- Fireplace
- Family Room · Living Room
- Basement
- Full · Walk-Out Access · Interior Entry · Concrete · Unfinished
- Parking
- Paved · Attached · Detached · Garage Door Opener · Heated Garage · Workshop in Garage · Driveway · Garage
- Patio
- Deck · Patio · Porch · Enclosed
- Lot features
- Level · Landscaped
- Construction
- Frame
- Foundation
- Concrete Perimeter · Stone
- Roof
- Shingle · Rubber
- Windows
- Storm Window(s) · Screens
- Security
- Security System
- Community
- Pool · Tennis Court(s) · Park · Stable(s)
- Sewer
- Private Sewer
- Water source
- Public
Rooms
First
- Bathroom 14.5x5.416666666
- Bathroom 28.583333333x5
- Dining Room15.583333333x14.25
- Family Room18x13.333333333
- Kitchen15.583333333x17.083333333
- Living Room21.5x18.666666666
Second
- Bathroom 39.333333333x5.25
- Bedroom 216.416666666x18.666666666
- Bedroom 317.75x17.5
- Bedroom 415.166666666x12.083333333
- Master Bedroom15.833333333x13.416666666
Main
- Bedroom 515.416666666x17.333333333
Schools
- Elementary
- Riverdale
- Middle
- Dedham
- High
- Dedham
Financial Details
- HOA
- None
- Annual taxes
- $21,895Tax year 2026
- Assessed value
- $1,780,100
- Parcel number
- 1628,67626
Directions
High St. to Westfield St. to Haven or Dedham St. (rt. 135) to Right on Bemis
Listing Courtesy: Compass - 7813659954
Presented by: Linda Dwinell Logan
Commute Calculator
Explore commute times from 47 Bemis Road, Dedham, MA 02026.