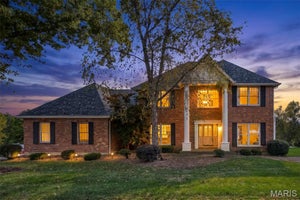
3727 Summit DriveSt Charles, MO 63303
Eagles Ridge · St. Charles County
Description
Five bedrooms, a den AND an office, plus over 3,100 square feet of living area on a cul de sac in Eagles Ridge! With a wooded backdrop, three full bathrooms, and a half bath, this St. Charles home offers space for everyday living, entertaining, and overnight guests. Engineered hardwood flooring brings warmth to the interior, while a gas fireplace anchors the main living area. The updated kitchen features granite countertops and stainless steel appliances, with easy access to the deck for outdoor meals or an evening overlooking the trees. Main floor laundry keeps daily routines convenient. Five bedrooms provide generous accommodations, while the separate den and office give you dedicated spaces for work, hobbies, or relaxing. The finished walkout lower level adds another gathering area, a bathroom, and storage, with direct access to the patio and backyard. Outside, the deck and patio offer two places to enjoy the wooded setting. Whether you are entertaining friends or enjoying a quiet evening, the trees provide an appealing backdrop. The approximately quarter acre lot offers outdoor space to make your own. An oversized two car garage provides room for parking and storage, while an EV charger adds convenience for electric vehicle owners. Located in the Francis Howell School District, 3727 Summit Drive combines five bedrooms, a den, an office, and multiple indoor and outdoor gathering areas. Schedule your showing to experience the space and setting firsthand.
Property Information
- Property type
- Residential
- Sub-type
- Single Family Residence
- Structure type
- House
- Year built
- 1990
- Living area
- 3,135 Sq Ft
- Lot size
- 0.26 acres
- Garage spaces
- 2
- Ownership
- Private
- Days on market
- 10
- MLS® Listing#
- 26067462
Property Features
- Interior
- Granite Counters · Open Floorplan
- Appliances
- Disposal · Microwave · Gas Oven · Gas Range · Refrigerator · Gas Water Heater
- Cooling
- Ceiling Fan(s) · Central Air
- Heating
- Forced Air
- Flooring
- Carpet
- Fireplace
- Living Room
- Basement
- Partially Finished · Full · Storage Space · Walk-Out Access · Bath/Stubbed
- Laundry
- Main Level
- Patio
- Covered · Deck · Front Porch · Patio · Porch
- Fencing
- Back Yard
- Construction
- Frame · Vinyl Siding
- Foundation
- Concrete Perimeter
- Roof
- Composition
- Windows
- Double Pane Windows
- Utilities
- Cable Available · Electricity Connected · Natural Gas Connected · Phone Available · Sewer Connected · Underground Utilities
- Sewer
- Public Sewer
- Water source
- Public
Rooms
Upper
- Primary Bedroom19x12
- Bedroom13x11
- Bedroom 213x11
- Bedroom 312x10
- Bedroom 414x11
Main
- Breakfast Room8x10
- Dining Room11x13
- Family Room19x18
- Kitchen14x14
- Living Room14x14
Lower
- Bedroom 512x20
- Den13x10
- Office11x12
Schools
- Elementary
- Becky-David Elem.
- Middle
- Barnwell Middle
- High
- Francis Howell North High
Financial Details
- HOA
- $100 / AnnuallyAssociation: Eagles Ridge
- Annual taxes
- $4,480Tax year 2025
- Parcel number
- 3-0015-6293-00-0060.0000000
Directions
Caulks Hill Road south to East on Eagles Ridge to north on Overlook to west on Summit dr

Listing Courtesy: RE/MAX Platinum - 6364418080
Presented by: Joe Coyne
Commute Calculator
Explore commute times from 3727 Summit Drive, St Charles, MO 63303.