
441 Tanglewood DrCanton, GA 30115
Acreage · Cherokee County
Description
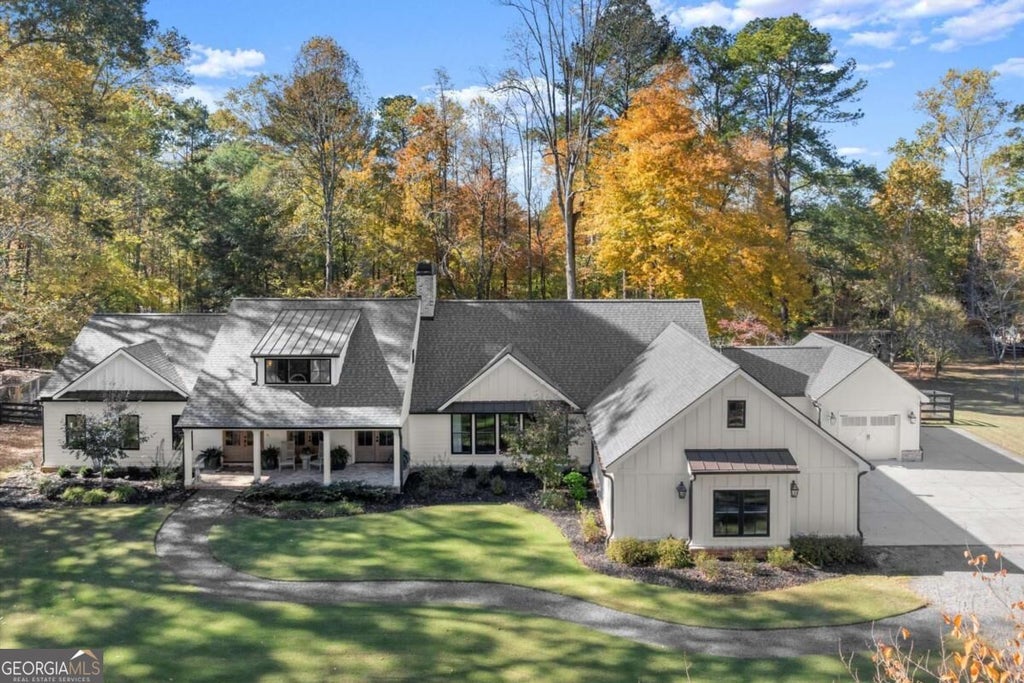
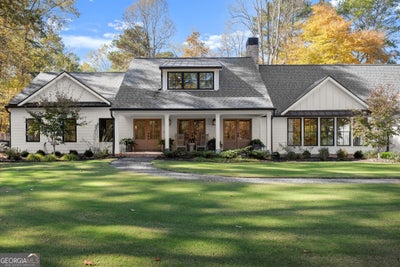
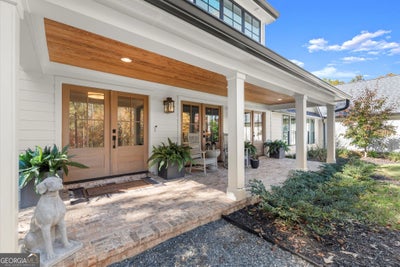
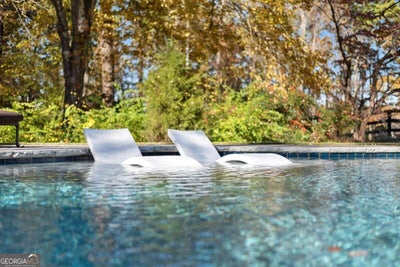
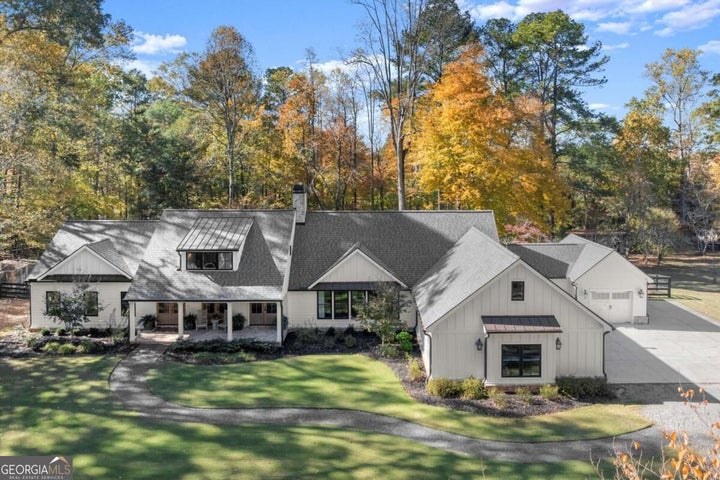
Modern Farmhouse Living, Reimagined on 5+ Private Acres in Southeast Cherokee! Originally built as a 1960s ranch and thoughtfully transformed in 2023, this one-of-a-kind modern farmhouse pairs the character and soul of an established property with the design, functionality, and finishes of today. Tucked away on 5+ private acres in one of Southeast Cherokee's most desirable locations, the experience begins well before you reach the front door. A long gravel drive meanders through green pastures, mature shade trees, and a picturesque landscape where miniature farm animals add to the property's unmistakable charm. Gently elevated with beautiful views across the acreage, the setting feels wonderfully removed from it all-yet remains convenient to the best of Cherokee, Milton, Alpharetta, and surrounding areas. Inside, the home has been designed for both connection and comfortable everyday living. A vaulted fireside family room anchors the open-concept main level, complemented by a cozy study and an expansive chef's kitchen featuring quartz countertops, a statement designer vent hood, Lacanche range, and oversized island. Just beyond, a beautifully appointed scullery adds exceptional prep and storage space along with a built-in Miele coffee maker. The main-level primary suite is a peaceful retreat with serene property views and a spa-inspired bath featuring heated tile floors. Also on the main level, a newly added private studio suite creates extraordinary flexibility with its own entrance, mini kitchen, full bath, laundry hookups, and garage-ideal for multigenerational living, extended-stay guests, an au pair, older children, or a private work-from-home retreat. Upstairs, two additional bedrooms and a full bath offer additional living space, while the finished terrace level provides a recreation area, home gym, and full bath. Outdoor living is equally special. A covered porch with stone fireplace overlooks the heated saltwater pool and spa, creating a private resort-like setting surrounded by nature. Spring and fall bring an ever-changing display of ornamental trees and flowering landscape, while deer wandering across the property serve as a reminder of just how peaceful this setting truly is. Gated entry, usable acreage, exceptional privacy, and a home unlike anything else on the market complete the offering. More than a home, this is an opportunity to create a lifestyle entirely your own-private, peaceful, beautifully designed, and filled with heart and soul...all wrapped up in a superior location!
Property Information
- Property type
- Residential
- Sub-type
- Single Family Residence
- Structure type
- House
- Year built
- 2023
- Living area
- 4,373 Sq Ft
- Lot size
- 5.13 acres
- Garage spaces
- 3
- Parking spaces
- 3
- Days on market
- 57
- MLS® Listing#
- 10839797
Property Features
- Interior
- Breakfast Bar · Kitchen Island · Pantry · Entrance Foyer · Double Vanity · In-Law Floorplan · Vaulted Ceiling(s) · Walk-In Closet(s) · Master Downstairs · High Speed Internet
- Exterior
- Garden · Lighting
- Appliances
- Dishwasher · Double Oven · Electric Water Heater · Microwave
- Cooling
- Ceiling Fan(s) · Central Air · Electric
- Heating
- Central · Forced Air · Propane
- Flooring
- Hardwood
- Fireplace
- Family Room · Gas Starter · Living Room · Outside
- Basement
- Daylight · Exterior Entry · Finished · Interior Entry · Partial
- Pool
- Heated · In Ground · Salt Water
- Parking
- Assigned · Garage · Garage Door Opener · Kitchen Level · Parking Pad · Boat
- Laundry
- Laundry Room · In Hall
- Patio
- Deck · Patio
- Fencing
- Back Yard · Fenced · Front Yard · Privacy
- Lot features
- Level · Private
- Construction
- Brick · Concrete
- Roof
- Composition
- Windows
- Insulated Windows · Double Pane Windows
- Security
- Carbon Monoxide Detector(s) · Smoke Detector(s)
- Other structures
- Outbuilding
- Community
- None
- Utilities
- Electricity Available · Phone Available
- Sewer
- Septic Tank
- Water source
- Private · Well
Schools
- Elementary
- Macedonia
- Middle
- Creekland
- High
- Creekview
Financial Details
- HOA
- None
- Annual taxes
- $7,977Tax year 2025
- Parcel number
- 03N18 015 A
Directions
Best to use GPS from your location.

Listing Courtesy: The Rezerve - 7702999529
Commute Calculator
Explore commute times from 441 Tanglewood DR, Canton, GA 30115.