
6387 Willow Springs DriveMorrison, CO 80465
Willow Springs · Jefferson County
Description
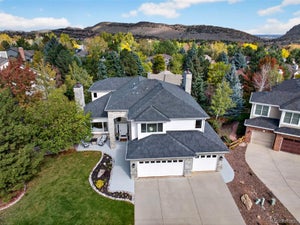
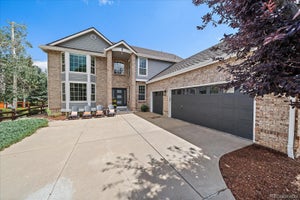
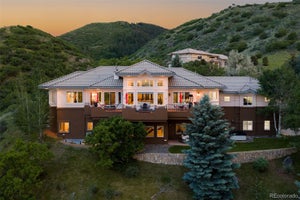
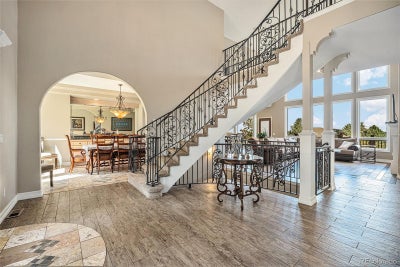
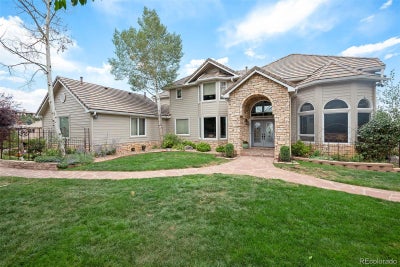
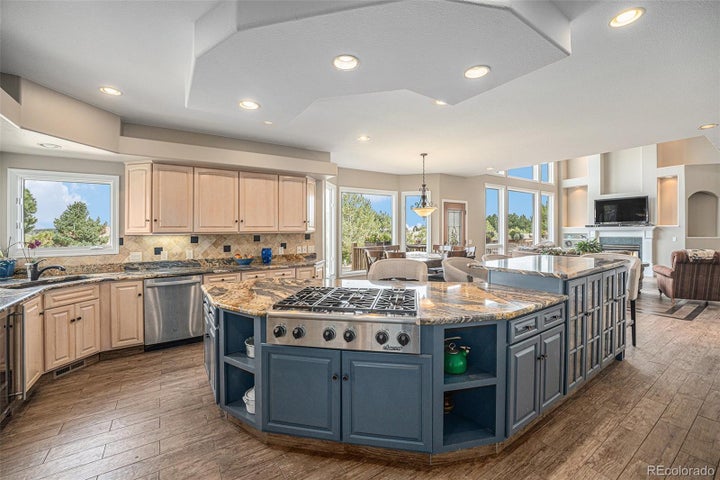
This home is the best opportunity in Willow Springs by Red Rocks Country Club. You are greeted by a lovely display of city lights as you drive past beautiful homes and round the curve to enter the cul-de-sac on which the home sits. Step into elegance through the grand entryway, highlighted by a sweeping curved staircase, a charming music room, and stunning views across the Dakota Hogback. Willow Springs is the premier neighborhood in the foothills, with Red Rocks Country Club greeting you as you drive in. Fresh interior paint and newer carpet make this home shine. The spacious, gourmet kitchen is a chef’s dream—featuring heated wood-look tile floors, a 6-burner Dacor gas cooktop, double ovens, wine fridge, walk-in pantry, oversized granite island, and more. The open-concept family room is perfect for gatherings, while the formal dining room, featuring built-in cabinetry, the main-floor office with custom shelving, and a mud/laundry room, adds function and style. Upstairs, the luxurious primary suite offers expansive views, custom closets, and a spa-like 5-piece bath. Two additional upstairs bedrooms each have ensuite baths. The walk-out lower level features two more large bedrooms, a stylish bathroom, and an entertainer’s dream space with a cherry wood wet bar, copper farmhouse sink, wine fridge, and plenty of room for a pool table or media setup. Dual furnaces and water heaters, plus a concrete tile roof, ensure comfort and peace of mind. Situated on a beautifully landscaped half-acre lot, the yard is fully fenced—perfect for pets—while terraces bloom with roses, lilacs, and tulips. Red Rocks Country Club is just minutes away, offering golf, pools, dining, and social opportunities. Enjoy miles of private open space trails, a stocked fishing lake, and the award-winning Red Rocks Elementary School within historic Red Rocks Park. All just 30 minutes to downtown Denver and 50 to DIA. Come take a look!
Property Information
- Property type
- Residential
- Sub-type
- Single Family Residence
- Structure type
- House
- Year built
- 1997
- Living area
- 5,446 Sq Ft
- Lot size
- 0.54 acres
- Garage spaces
- 3
- Parking spaces
- 3
- Ownership
- Individual
- Zoning
- P-D
- Days on market
- 6
- MLS® Listing#
- 8573796
Property Features
- Interior
- Breakfast Bar · Built-in Features · Ceiling Fan(s) · Central Vacuum · Eat-in Kitchen · Entrance Foyer · Granite Counters · High Ceilings · High Speed Internet · Kitchen Island · Open Floorplan · Pantry · Vaulted Ceiling(s) · Walk-In Closet(s) · Wet Bar
- Exterior
- Garden · Lighting · Private Yard · Rain Gutters
- Appliances
- Oven · Bar Fridge · Cooktop · Dishwasher · Disposal · Double Oven · Down Draft · Dryer · Gas Water Heater · Microwave · Refrigerator · Self Cleaning Oven · Washer · Wine Cooler
- Cooling
- Ceiling Fan(s) · Attic Fan · Central Air
- Heating
- Forced Air · Radiant Floor
- Flooring
- Carpet · Tile
- Fireplace
- Basement · Bedroom · Family Room · Gas
- Basement
- Daylight · Exterior Entry · Finished · Full · Partial · Walk-Out Access
- Parking
- Concrete · Oversized · Attached
- Laundry
- Sink · In Unit
- Patio
- Deck · Front Porch · Patio
- Fencing
- Fenced · Full
- Lot features
- Cul-De-Sac · Landscaped · Sprinklers In Front · Sprinklers In Rear
- Construction
- Frame · Stone · Wood Siding
- Foundation
- Slab
- Roof
- Concrete
- Windows
- Double Pane Windows · Window Coverings
- Security
- Carbon Monoxide Detector(s) · Smoke Detector(s)
- Utilities
- Natural Gas Available · Cable Available · Electricity Available · Natural Gas Connected
- Sewer
- Public Sewer
- Water source
- Public
Rooms
Basement
- Bathroom Three Quarter
- Bedroom
- Great Room
Upper
- Bathroom Full
- Bedroom
Main
- Bathroom Half
- Dining Room
- Family Room
- Kitchen
- Laundry
- Library
- Office
Schools
- Elementary
- Red Rocks
- Middle
- Carmody
- High
- Bear Creek
Financial Details
- HOA
- $400 / QuarterlyAssociation: Sundance at Willow Springs
- Annual taxes
- $7,918Tax year 2024
- Parcel number
- 412113
Directions
Turn onto Willow Springs Dr from W. Belleview (across from Red Rocks Country Club). Follow the road around and at the second roundabout turn right. House is on the corner of Willow Springs Dr and Gentian Lane. Turn on Gentian Lane to the driveway. Front door is through the gate on the right at top of driveway.

Listing Courtesy: Your Castle Real Estate Inc - JACKIEYOO@YAHOO.COM,303-903-9140
This publication is designed to provide information with regard to the subject matter covered. It is displayed with the understanding that the publisher and authors are not engaged in rendering real estate, legal, accounting, tax, or other professional services and that the publisher and authors are not offering such advice in this publication. If real estate, legal, or other expert assistance is required, the services of a competent, professional person should be sought. The information contained in this publication is subject to change without notice. METROLIST, INC., DBA RECOLORADO MAKES NO WARRANTY OF ANY KIND WITH REGARD TO THIS MATERIAL, INCLUDING, BUT NOT LIMITED TO, THE IMPLIED WARRANTIES OF MERCHANTABILITY AND FITNESS FOR A PARTICULAR PURPOSE. METROLIST, INC., DBA RECOLORADO SHALL NOT BE LIABLE FOR ERRORS CONTAINED HEREIN OR FOR ANY DAMAGES IN CONNECTION WITH THE FURNISHING, PERFORMANCE, OR USE OF THIS MATERIAL.
PUBLISHER'S NOTICE: All real estate advertised herein is subject to the Federal Fair Housing Act and the Colorado Fair Housing Act, which Acts make it illegal to make or publish any advertisement that indicates any preference, limitation, or discrimination based on race, color, religion, sex, handicap, familial status, or national origin.
METROLIST, INC., DBA RECOLORADO will not knowingly accept any advertising for real estate that is in violation of the law. All persons are hereby informed that all dwellings advertised are available on an equal opportunity basis.
Licensed in the state of Colorado
Data Terms of Use
The information contained in this publication is subject to change without notice. METROLIST, INC. MAKES NO WARRANTY OF ANY KIND WITH REGARD TO THIS MATERIAL, INCLUDING, BUT NOT LIMITED TO, THE IMPLIED WARRANTIES OF MERCHANTABILITY AND FITNESS FOR A PARTICULAR PURPOSE. METROLIST, INC. SHALL NOT BE LIABLE FOR ERRORS CONTAINED HEREIN OR FOR ANY DAMAGES IN CONNECTION WITH THE FURNISHING, PERFORMANCE, OR USE OF THIS MATERIAL.
 PUBLISHER'S NOTICE: All real estate advertised herein is subject to the Federal Fair Housing Act and the Colorado Fair Housing Act, which Acts make it illegal to make or publish any advertisement that indicates any preference, limitation, or discrimination based on race, color, religion, sex, handicap, familial status, or national origin.
METROLIST, INC. will not knowingly accept any advertising for real estate that is in violation of the law. All persons are hereby informed that all dwellings advertised are available on an equal opportunity basis.
©2017 METROLIST, INC. All Rights Reserved 7100 E. Belleview Ave. #110 Greenwood Village, CO 80111 USA
ALL RIGHTS RESERVED WORLDWIDE. No part of this publication may be reproduced, adapted, translated, stored in a retrieval system or transmitted in any form or by any means, electronic, mechanical, photocopying, recording, or otherwise, without the prior written permission of the publisher. The information contained herein including but not limited to all text, photographs, digital images, virtual tours, may be seeded and monitored for protection and tracking.
Commute Calculator
Explore commute times from 6387 Willow Springs Drive, Morrison, CO 80465.