340 Brennan Harbour RoadSpanish, ON P0P 2A0
Description
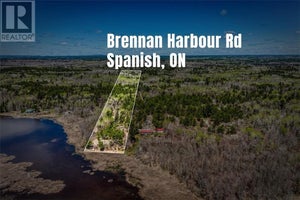
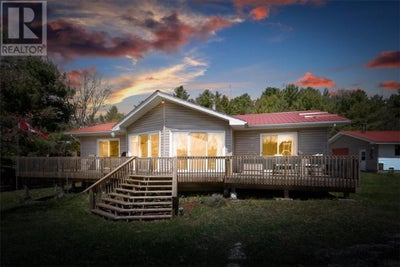
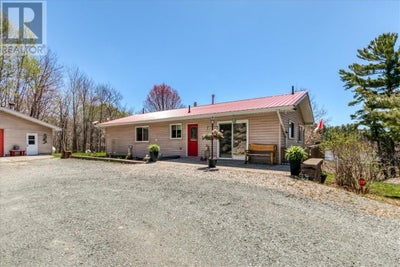
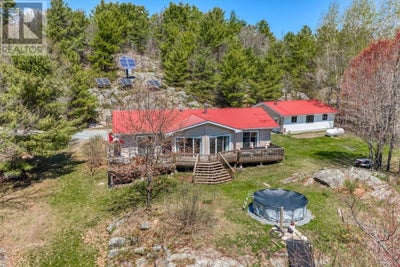
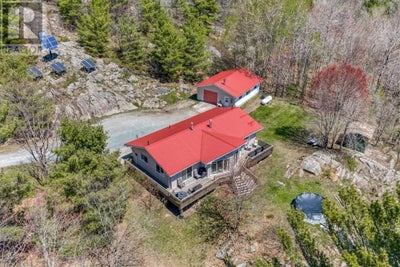
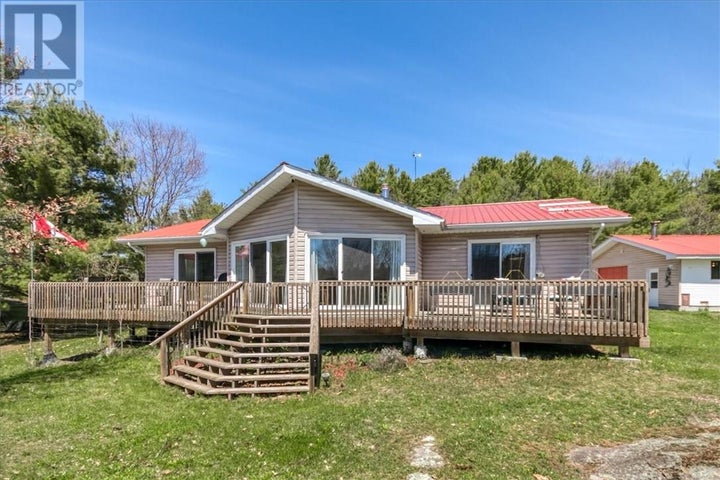
Off-grid living without compromise on the shores of Lake Huron. Tucked away in Spanish, Ontario, this year-round waterfront retreat offers the rare opportunity to experience true independence, privacy, and connection to nature while still remaining accessible to nearby services. Set on just under 7 acres with approximately 365 feet of waterfront, this property captures everything buyers are searching for in Northern Ontario living: peace, serenity, adventure, and freedom from the pace and pressures of city life. Surrounded by natural beauty, the property delivers an unmatched sense of seclusion while offering the comfort and functionality needed for year-round enjoyment. The home is powered by a quality solar system already in place, allowing you to enjoy modern comforts without dependence on traditional infrastructure. Large windows throughout the home frame views of Vance Bay, constantly connecting the interior living spaces to the outdoors. Inside, the home offers a warm, comfortable, and highly functional layout ideal for those seeking a simpler and more intentional lifestyle. The unfinished basement with high ceilings provides incredible future potential for additional bedrooms, expanded living areas, recreational space, or customized storage depending on your vision and needs. Whether you enjoy boating, fishing, kayaking, or relaxing under the Northern Ontario sky, this property creates the perfect setting to fully embrace nature. The large detached garage offers excellent storage and flexibility for vehicles, recreational equipment, tools or workshop space. An unique opportunity exists for buyers looking to create a larger family compound or expanded waterfront retreat, as the adjoining waterfront property is also currently available for purchase. Combined, the two properties would offer nearly 13 acres and over 550 feet of shoreline on beautiful Lake Huron. Book your private showing today. This property must sold along with MLS#2128007 (id:31684)
Property Information
- Property type
- Residential
- Sub-type
- Single Family Residence
- Structure type
- House
- Stories
- 1
- Lot dimensions
- 6.87ac
- Ownership
- Freehold
- Listing #
- 2127937
Property Features
- Heating
- Forced Air
- Flooring
- Tile · Parquet
- Fireplace
- Wood Burning · Wood Burning Stove
- Basement
- Full
- Parking
- Gravel
- Lot features
- Waterfront
- Foundation
- Block
- Community
- Fishing
- Sewer
- Septic Tank
- Water source
- Well
Rooms
Main level
- Ensuite11'3 x 9'7
- Primary Bedroom13'3 x 11'10
- Foyer3'11 x 11'9
- Bedroom8'11 x 11'4
- Dining Room14'8 x 10'10
- Kitchen11'10 x 14'1
- Living Room15'4 x 18'11

Listing Courtesy: SUTTON-BENCHMARK REALTY INC., BROKERAGE
Data Terms of Use
This website is operated by EXIT Realty True North, Brokerage, a brokerage who is a member of The Canadian Real Estate Association (CREA). The content on this website is owned or controlled by CREA. By accessing this website, the user agrees to be bound by these terms of use as amended from time to time, and agrees that these terms of use constitute a binding contract between the user, EXIT Realty True North, Brokerage, and CREA.
Copyright
The content on this website is protected by copyright and other laws, and is intended solely for the private, non-commercial use by individuals. Any other reproduction, distribution or use of the content, in whole or in part, is specifically prohibited. Prohibited uses include commercial use, “screen scraping”, “database scraping”, and any other activity intended to collect, store, reorganize or manipulate the content of this website.
Trademarks
REALTOR®, REALTORS®, and the REALTOR® logo are certification marks that are owned by REALTOR® Canada Inc. and licensed exclusively to The Canadian Real Estate Association (CREA). These certification marks identify real estate professionals who are members of CREA and who must abide by CREA’s By-Laws, Rules, and the REALTOR® Code. The MLS® trademark and the MLS® logo are owned by CREA and identify the professional real estate services provided by members of CREA.
Liability and Warranty Disclaimer
The information contained on this website is based in whole or in part on information that is provided by members of CREA, who are responsible for its accuracy. CREA reproduces and distributes this information as a service for its members, and assumes no responsibility for its completeness or accuracy.
Amendments
EXIT Realty True North, Brokerage may at any time amend these Terms of Use by updating this posting. All users of this site are bound by these amendments should they wish to continue accessing the website, and should therefore periodically visit this page to review any and all such amendments.
Commute Calculator
Explore commute times from 340 Brennan Harbour Road, Spanish, ON P0P 2A0.