1990 Catnap CtChamblee, GA 30341
Repose · DeKalb County
Description
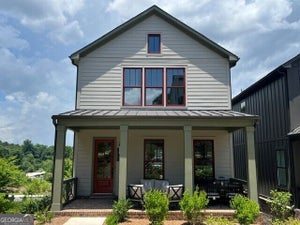
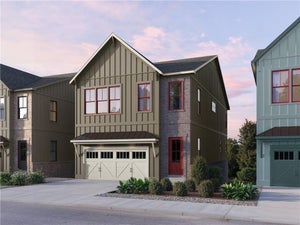
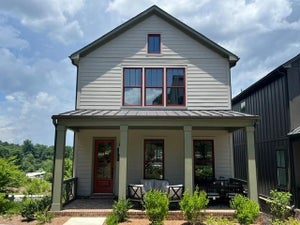
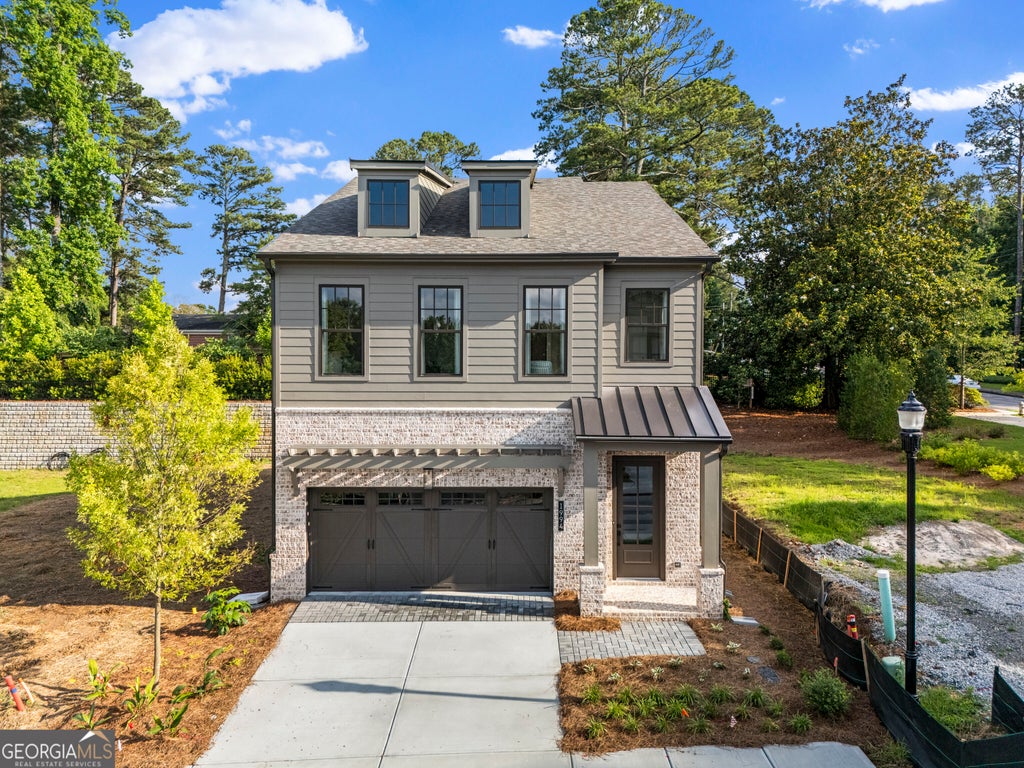
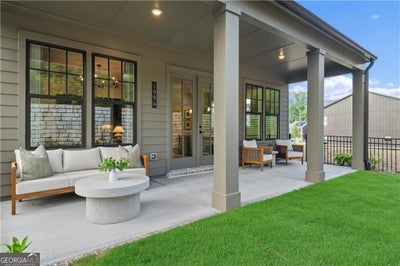
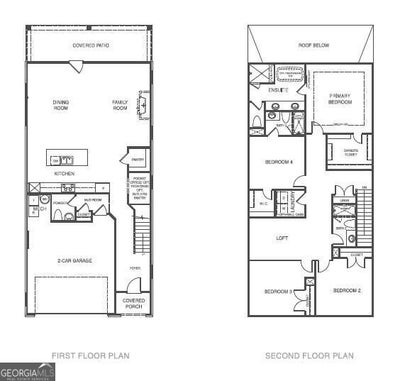
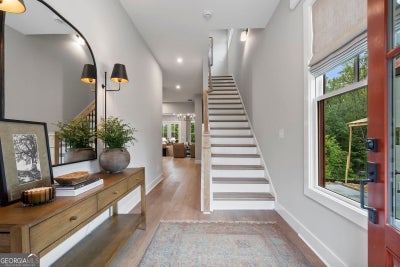
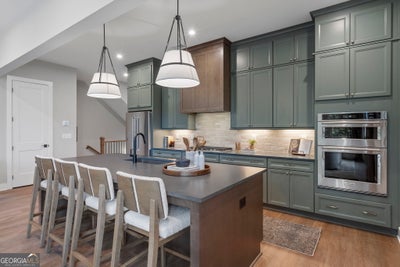
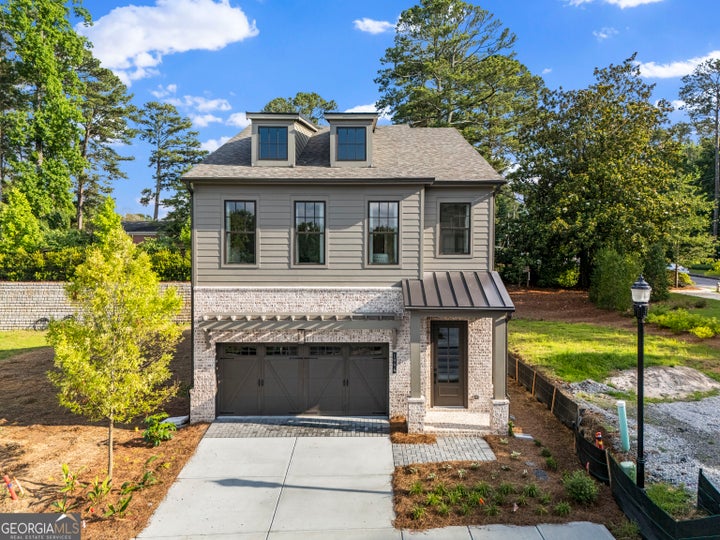
*CUSTOMIZE YOUR DREAM HOME* Pre-sale opportunity-As a pre-sale opportunity, buyers have the ability to personalize their interior finishes and design selections. Interior design selections are not included in the current list price and will be selected by the buyer. Welcome to Repose, an exceptional new community nestled in the vibrant and charming city of Chamblee, just minutes from Atlanta. Designed to blend natural serenity with modern convenience, Repose offers peaceful surroundings alongside easy access to dining, shopping, parks, schools, and healthcare. The beautifully designed Constance floor plan features 4 bedrooms, 3 bathrooms, and a spacious upper-level loft. The luxurious primary suite offers a generous walk-in closet and a spa-inspired en-suite bath, creating the perfect private retreat. A conveniently located upstairs laundry room provides easy access to all bedrooms. Ideal for both everyday living and entertaining, the expansive open-concept layout showcases a chef's kitchen with stainless steel appliances, an oversized island, and a welcoming fireplace in the family room. Step outside to enjoy the covered patio and private fenced backyard - perfect for relaxing or gathering with family and friends. Repose is shown by appointment only. Photos are of a decorated model. Schedule your appointment to tour in person.
Property Information
- Property type
- Residential
- Sub-type
- Single Family Residence
- Structure type
- House
- Year built
- 2026
- Living area
- 2,571 Sq Ft
- Garage spaces
- 2
- Parking spaces
- 2
- Days on market
- 27
- MLS® Listing#
- 10848789
Property Features
- Interior
- Kitchen Island · Pantry · Entrance Foyer · Double Vanity · High Ceilings · Tray Ceiling(s) · Walk-In Closet(s)
- Appliances
- Oven · Cooktop · Dishwasher · Disposal · Electric Water Heater · Microwave · Stainless Steel Appliance(s)
- Cooling
- Ceiling Fan(s) · Central Air · Electric · Zoned
- Heating
- Central · Electric · Heat Pump · Zoned
- Flooring
- Tile · Vinyl
- Fireplace
- Family Room · Gas Log
- Basement
- None
- Parking
- Attached · Garage · Garage Door Opener · Kitchen Level
- Laundry
- In Hall · Upper Level
- Patio
- Patio
- Fencing
- Back Yard
- Lot features
- Level
- Construction
- Brick
- Foundation
- Slab
- Roof
- Composition
- Windows
- Insulated Windows · Double Pane Windows
- Security
- Carbon Monoxide Detector(s) · Smoke Detector(s)
- Community
- Sidewalks · Street Lights
- Utilities
- Cable Available · Electricity Available · Natural Gas Available · Phone Available · Sewer Available · Water Available
- Sewer
- Public Sewer
- Water source
- Public
Schools
- Elementary
- Huntley Hills
- Middle
- Chamblee
- High
- Chamblee
Financial Details
- HOA
- $2,580 / Annually
- Parcel number
- 18 325 06 118
Directions
GPS use 4011 Chamblee Dunwoody Road

Listing Courtesy: EAH Brokerage LP - 7705415250
Commute Calculator
Explore commute times from 1990 Catnap CT, Chamblee, GA 30341.