802 Shadybrook DriveMurphy, TX 75094
Hunters Landing - Ph I · Collin County
Description
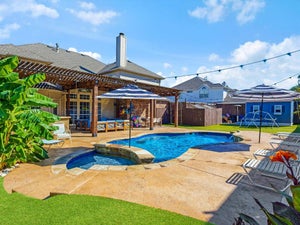
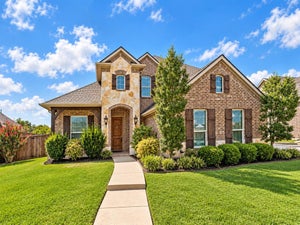
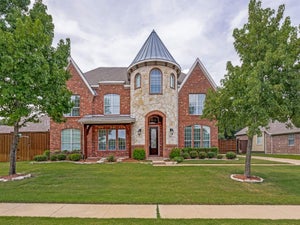
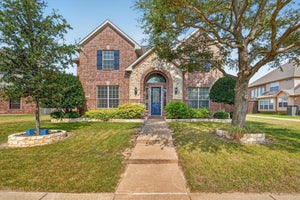
The hallmark of timeless design is a home that evolves through every chapter of life while transcending passing trends. Among Grand Homes’ most sought after floor plans, this design remains remarkably relevant, balancing openness with separation & giving every part of life a place of its own. Generous proportions, expansive windows, & rich hardwood floors bring warmth & light throughout, while each space transitions naturally into the next. A grand entry & sweeping spiral staircase set the tone, creating a bold first impression & an elegant backdrop for celebrations & the milestones still to come. At the heart of the home, an oversized statement island anchors the kitchen, complemented by extensive cabinetry, abundant counter space, & a Butler's Pantry. Open sightlines extend into the family room & sunlit breakfast area, while formal living & dining spaces add versatility for entertaining, working from home, or creating spaces distinctly your own. One of the home's most compelling qualities is its first-floor arrangement. A secondary bedroom beside the primary suite & near a full bath offers exceptional versatility for guests, a home office, dressing room, or evolving lifestyle needs. The primary suite becomes a sanctuary of its own, complete with a pass-through fireplace shared with the primary bath. Upstairs unfolds as a distinct living level, with a spacious game room, dedicated media room, & three additional bedrooms. One is designed as a guest suite with its own en suite full bath & walk-in closet, offering added comfort & separation for overnight stays. A wraparound backyard provides added privacy & possibility for a personalized outdoor retreat. Major improvements include roof (2017), majority of windows (2019-2026), HVAC systems (2020 & 2021), & water heater (2026). Set within established Hunter's Landing & served by Plano ISD. Schedule your private tour today.
Property Information
- Property type
- Residential
- Sub-type
- Single Family Residence
- Style
- Traditional
- Year built
- 2002
- Living area
- 3,795 Sq Ft
- Lot size
- 0.29 acres
- Garage spaces
- 2
- Days on market
- 135
- MLS® Listing#
- 21288530
Property Features
- Interior
- Cathedral Ceiling(s) · Eat-in Kitchen · Kitchen Island · Open Floorplan · Pantry · Walk-In Closet(s) · Wired for Data · High Speed Internet · Wired for Sound
- Exterior
- Private Yard
- Appliances
- Disposal · Gas Cooktop
- Cooling
- Ceiling Fan(s) · Central Air · Zoned
- Heating
- Central · Electric · Natural Gas · Zoned
- Flooring
- Carpet · Ceramic Tile · Wood
- Fireplace
- Bath · Bedroom · Living Room
- Parking
- Garage Door Opener · Garage Faces Front · Garage Faces Side · Kitchen Level · Attached
- Laundry
- Washer Hookup
- Fencing
- Wood
- Lot features
- Cul-De-Sac · Level · Subdivided
- Construction
- Brick
- Foundation
- Slab
- Windows
- Bay Window(s) · Window Coverings
- Security
- Prewired
- Sewer
- Public Sewer
- Water source
- Public
Rooms
First
- Mud Room7 x 5
- Bedroom12 x 12
- Dining Room12 x 17
- Kitchen24 x 16
- Laundry7 x 8
- Living Room16 x 11
- Master Bathroom15 x 13
- Office16 x 11
Second
- Bedroom12 x 18
- Bedroom12 x 11
- Bedroom14 x 12
- Game Room16 x 14
- Media Room19 x 16
Schools
- Elementary
- Boggess
- Middle
- Murphy
- High
- Mcmillen
- District
- Plano ISD
Financial Details
- HOA
- $375 / AnnuallyAssociation: Hunters Landing HOA
- Annual taxes
- $10,083
- Parcel number
- R456900C02001
Directions
GPS friendly, convenient for friends & deliveries.

Listing Courtesy: True North Realty - 469-569-8774
Presented by: Daniel Brenner
Last Updated: 2026-06-02T00:00:00.000Z
Documents & links
Provided by Daniel Brenner
- Virtual tourVisit
Commute Calculator
Explore commute times from 802 Shadybrook Drive, Murphy, TX 75094.