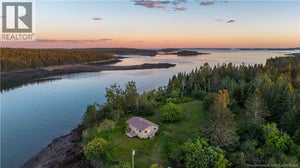
34 Leavitt Head RoadBack Bay, NB E5C 1Z7
Description
Welcome to 34 Leavitts Head Road, where coastal living meets modern luxury in the picturesque fishing village of Back Bay, New Brunswick. Perfectly positioned with water surrounding the property on both sides, this beautifully renovated waterfront bungalow offers breathtaking views overlooking the iconic Back Bay Wharf and the ever-changing tides of the Bay of Fundy. Designed for both comfort and style, the home features three spacious bedrooms on the main level, including a stunning primary suite complete with a private ensuite showcasing elegant marble and stone finishes. A second beautifully appointed bathroom offers the same high-end craftsmanship and timeless design. The heart of the home is the bright, open-concept kitchen, dining, and living area, where panoramic water views create an unforgettable backdrop. The custom kitchen is finished with gorgeous stone countertops, quality cabinetry, and exceptional attention to detail, making it ideal for entertaining or everyday living. Convenience is key with a dedicated main-floor laundry room, while the expansive covered deck provides the perfect place to enjoy morning coffee, host family gatherings, barbecue with friends, or simply relax as fishing boats pass through the harbour. Whether youre searching for a year-round residence, a luxurious waterfront retreat, or the perfect place to embrace the coastal lifestyle, this exceptional property offers a rare combination of modern elegance, spectacular scenery, and the charm of one of New Brunswicks most beautiful seaside communities. (id:31684)
Property Information
- Property type
- Residential
- Sub-type
- Single Family Residence
- Structure type
- House
- Living area
- 1,250 Sq Ft
- Lot size
- 1.50 acres
- Lot dimensions
- 1.5
- Ownership
- Freehold
- Listing #
- NB143290
Property Features
- Heating
- Baseboard · Wood
- Flooring
- Marble · Vinyl
- Basement
- Full
- Lot features
- Level
- Construction
- Vinyl Siding
- Sewer
- Septic Tank
- Water source
- Well
Rooms
Main level
- 3pc Ensuite bath5'2'' x 8'4''
- Primary Bedroom11'10'' x 13'4''
- 3pc Bathroom5'5'' x 8'4''
- Kitchen/Dining room21'2'' x 19'7''
- Foyer11'9'' x 7'2''
- Bedroom11'2'' x 11'2''
- Bedroom11'5'' x 11'6''
- Family Room21'2'' x 11'6''
- Laundry11'0'' x 5'6''
Financial Details
- Annual taxes
- $1,505
- Parcel number
- 15210933
Directions
From Saint John take Hwy 1 toward St George. Take Exit (Tim Hortons) for Route 172, towards Back Bay. Follow 172 for 15 Km, then turn left onto Leavitts Head Road. Property on the right hand side 0.34 Kms, overlooking the beautiful Back Bay Warf with water on all sides.

Listing Courtesy: EXIT Realty Charlotte County
Data Terms of Use
This website is operated by EXIT Realty, a brokerage who is a member of The Canadian Real Estate Association (CREA). The content on this website is owned or controlled by CREA. By accessing this website, the user agrees to be bound by these terms of use as amended from time to time, and agrees that these terms of use constitute a binding contract between the user, EXIT Realty, and CREA.
Copyright
The content on this website is protected by copyright and other laws, and is intended solely for the private, non-commercial use by individuals. Any other reproduction, distribution or use of the content, in whole or in part, is specifically prohibited. Prohibited uses include commercial use, “screen scraping”, “database scraping”, and any other activity intended to collect, store, reorganize or manipulate the content of this website.
Trademarks
REALTOR®, REALTORS®, and the REALTOR® logo are certification marks that are owned by REALTOR® Canada Inc. and licensed exclusively to The Canadian Real Estate Association (CREA). These certification marks identify real estate professionals who are members of CREA and who must abide by CREA’s By-Laws, Rules, and the REALTOR® Code. The MLS® trademark and the MLS® logo are owned by CREA and identify the professional real estate services provided by members of CREA.
Liability and Warranty Disclaimer
The information contained on this website is based in whole or in part on information that is provided by members of CREA, who are responsible for its accuracy. CREA reproduces and distributes this information as a service for its members, and assumes no responsibility for its completeness or accuracy.
Amendments
EXIT Realty may at any time amend these Terms of Use by updating this posting. All users of this site are bound by these amendments should they wish to continue accessing the website, and should therefore periodically visit this page to review any and all such amendments.
Commute Calculator
Explore commute times from 34 Leavitt Head Road, Back Bay, NB E5C 1Z7.