
14 Thoreau RdActon, MA 01720
Robbins Park · Middlesex County
Description
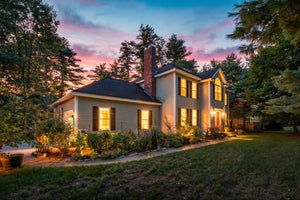
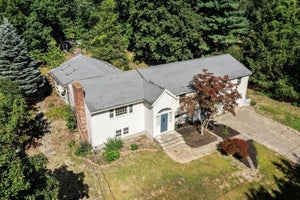
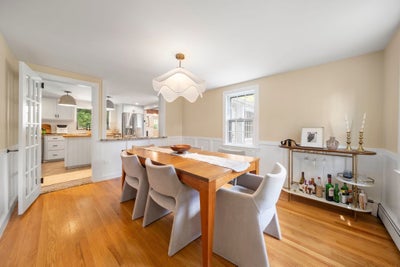
Welcome to 14 Thoreau Road, a beautifully maintained 4-bedroom, 2.5-bath Colonial offering more than 2,300 square feet in Acton’s beloved Robbins Park neighborhood. The main level unfolds with two distinct living spaces: a cozy room tucked just off the mudroom and a gracious main living room with a fireplace and direct access to the screened porch—the perfect setting for morning coffee, summer dinners, or a quiet evening surrounded by nature. A sun-filled kitchen, formal dining room, and mudroom with direct entry from the two-car garage create an effortless everyday flow. Upstairs, four generously proportioned bedrooms include a spacious and private primary retreat. The full basement offers abundant storage and wonderful future potential. Set on nearly half an acre, the home also features a large driveway and a peaceful yard with room to gather, garden, and play. Robbins Park residents may join the neighborhood pool, adding to the neighborhood’s special sense of community. Enjoy easy access to Acton’s shops, restaurants, commuter rail, and schools, with the storybook charm of Concord just minutes away. Septic tank 2022
Property Information
- Property type
- Residential
- Sub-type
- Single Family Residence
- Style
- Colonial
- Year built
- 1958
- Living area
- 2,505 Sq Ft
- Lot size
- 0.46 acres
- Garage spaces
- 2
- Parking spaces
- 8
- Zoning
- 000
- Days on market
- 29
- MLS® Listing#
- 73577899
Property Features
- Interior
- Ceiling Fan(s) · Vaulted Ceiling(s)
- Exterior
- Balcony
- Appliances
- Gas Water Heater · Range · Dishwasher · Microwave · Refrigerator · Washer · Dryer
- Cooling
- Wall Unit(s) · Whole House Fan · Ceiling Fan(s)
- Heating
- Natural Gas · Baseboard · Zoned
- Flooring
- Hardwood
- Fireplace
- Family Room · Living Room
- Basement
- Full
- Parking
- Paved · Attached · Garage Door Opener · Driveway · Garage
- Laundry
- Main Level
- Patio
- Deck · Porch · Enclosed
- Lot features
- Level
- Foundation
- Concrete Perimeter
- Roof
- Shingle · Rubber
- Community
- Pool · Park
- Sewer
- Private Sewer
- Water source
- Public
Rooms
First
- Bathroom 16x6
- Dining Room13x13
- Family Room27x12
- Kitchen14x11
- Living Room25x14
Second
- Bathroom 27x5
- Bathroom 37x6
- Bedroom 213x15
- Bedroom 313x12
- Bedroom 413x9
- Master Bedroom15x15
Schools
- Middle
- Rj Grey
- High
- Abrsh
Financial Details
- HOA
- None
- Annual taxes
- $15,701Tax year 2026
- Assessed value
- $915,500
- Parcel number
- M:00G4 B:0068 L:0000,311832
Directions
Please Use GPS/Google Maps
Listing Courtesy: Commonwealth Standard Realty Advisors - 6172866855
Presented by: Gundersheim Group Real Estate
Commute Calculator
Explore commute times from 14 Thoreau Rd, Acton, MA 01720.