
3115 Orwell DriveGainesville, GA 30507
Avery Ridge · Hall County
Description
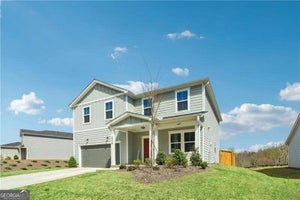
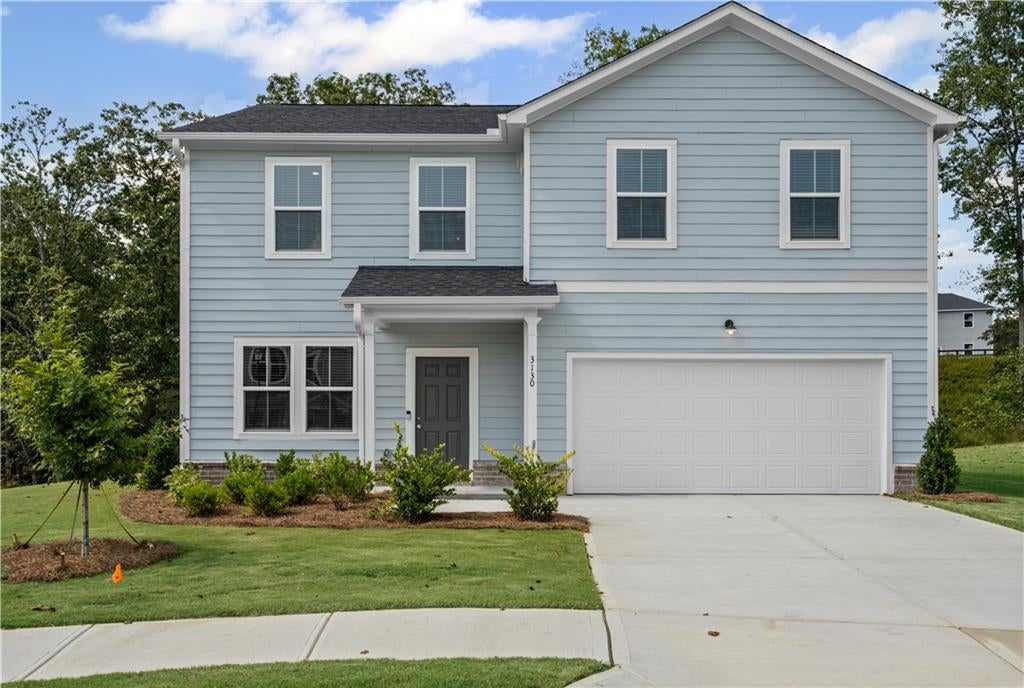
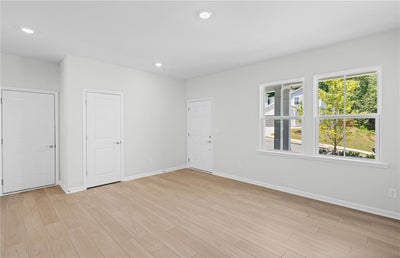
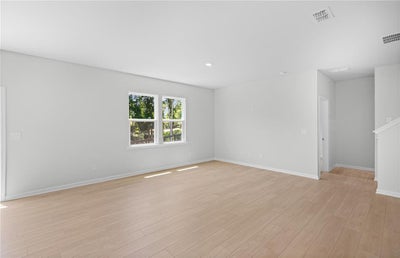
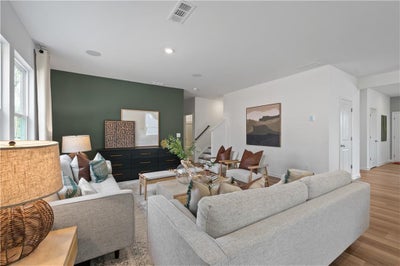
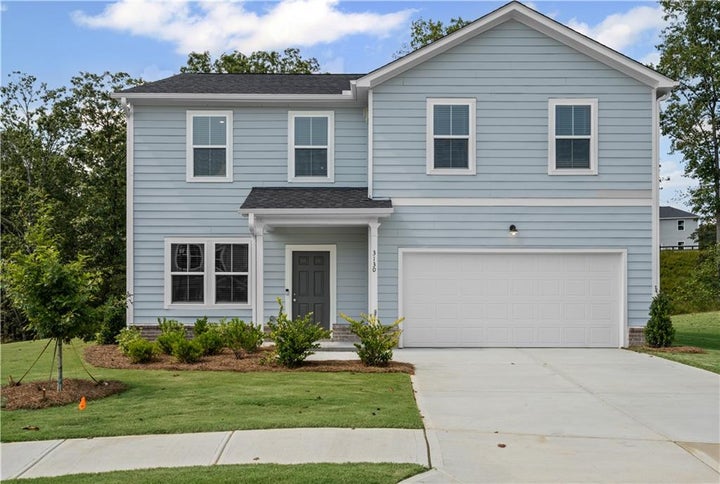
This beautifully designed two-story Whimbrel floor plan is situated on a large, desirable corner homesite in the sought-after Avery Ridge community. Featuring 5 bedrooms, 3 full bathrooms, and a spacious open-concept layout, this home offers plenty of room for both everyday living and entertaining. The main level includes a versatile flex room, perfect for a home office, playroom, or additional living space. The stylish kitchen comes complete with all appliances and features natural grey 42-inch cabinetry, quartz countertops, and clear sightlines to the gathering room—perfect for staying connected while cooking and entertaining. Modern LVP flooring flows throughout the main living areas, while beautiful oak-tread stairs lead to the second level. Upstairs, the spacious owner’s suite features a private bath with a walk-in tiled shower, dual vanity, ceramic tile flooring, and recessed lighting. A cozy loft provides additional flexible living space for relaxing, entertaining, or play. Step outside to enjoy the spacious backyard and patio, offering even more room to relax or entertain. The large corner homesite provides an added sense of openness and enhances the home’s curb appeal. Avery Ridge offers desirable community amenities, including a pool, cabana, and sidewalks. Conveniently located just minutes from I-985 and less than 5 miles from Downtown Gainesville, this home offers the perfect combination of style, space, comfort, and convenience. Ask about special financing opportunities available when using the preferred lender. Photos are of model representation and similar floor plan, not the actual home.
Property Information
- Property type
- Residential
- Sub-type
- Single Family Residence
- Style
- Traditional / Other
- Year built
- 2026
- Living area
- 2,670 Sq Ft
- Lot size
- 0.28 acres
- Lot dimensions
- 0
- Garage spaces
- 2
- Parking spaces
- 2
- Ownership
- Fee Simple
- Days on market
- 44
- MLS® Listing#
- 7836940
Property Features
- Interior
- Eat-in Kitchen · Pantry · Kitchen Island · Double Vanity · Entrance Foyer · Recessed Lighting · Smart Home · Walk-In Closet(s) · Other
- Exterior
- Lighting · Private Entrance · Private Yard · Rain Gutters · Other
- Appliances
- Dishwasher · Disposal · Electric Range · Electric Water Heater · Microwave · Other
- Cooling
- Central Air
- Heating
- Central
- Flooring
- Carpet · Hardwood · Tile
- Fireplace
- None
- Basement
- None
- Pool
- None
- Parking
- Driveway · Garage · Garage Door Opener · Garage Faces Front · Kitchen Level
- Laundry
- Laundry Room · Upper Level
- Patio
- Patio
- Fencing
- None
- Lot features
- Back Yard · Corner Lot · Front Yard
- Construction
- Blown-In Insulation · Frame · HardiPlank Type
- Foundation
- Slab
- Roof
- Shingle · Other
- Windows
- Double Pane Windows · Insulated Windows
- Security
- Carbon Monoxide Detector(s) · Smoke Detector(s)
- Other structures
- None
- Community
- Pool · Sidewalks · Street Lights · Other
- Utilities
- Electricity Available
- Sewer
- Public Sewer
- Water source
- Public
Rooms
Main
- Bonus Room
Schools
- Elementary
- New Holland
- Middle
- Gainesville East
- High
- Gainesville
Financial Details
- HOA
- $680 / Annually
- Parcel number
- 15022 000218
Directions
From I-985N- From I-85 N keep left at the fork. Continue on I-985 N, follow signs for Gainesville. Take exit 22 to merge on US 129 S and continue for 1.6 miles. Turn left onto Gaines Mill Road and continue for 1.9 miles. Community will be on your left.

Listing Courtesy: Pulte Realty of Georgia, Inc. - 404-777-0267
Last Updated: 2026-09-14T00:00:00.000Z
Commute Calculator
Explore commute times from 3115 Orwell Drive, Gainesville, GA 30507.