

341 Primrose HillDracut, MA 01826
Middlesex County
Description
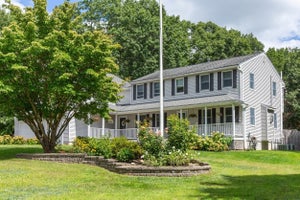
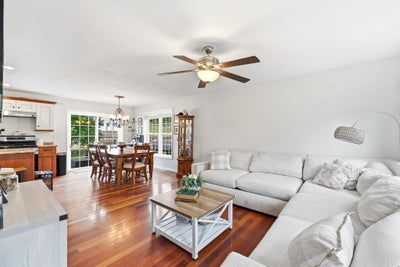
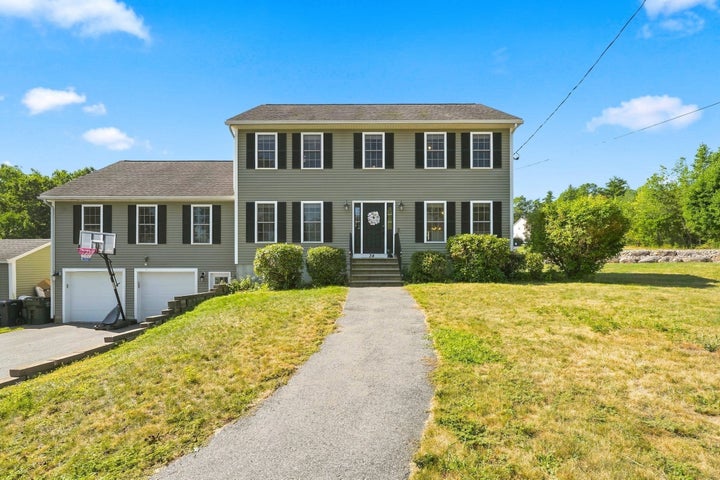
Exceptional multigenerational living iat 341 Primrose Hill Rd is set on nearly an acre lot. Offering approximately 3,250 sq ft of living space this 5 bedrooms, 4.5 bath home provides the rare combination of space, privacy and flexibility. Multiple living areas create the perfect opportunity for extended family, adult, chldren, guests or a private work-from-home lifestyle-all while keeping everyone comfortablly connected under one roof. This impressive residence provides a rare opportunity for multiple generations to live together under one roof while enjoying both connection and privacy. Thoughtfully designed with generous living spaces and a flexible floor plan, the home is ideal for extended family, aging parents, adult children, guests, or anyone seeking additional private living space. Separate yet connected areas allow everyone to enjoy a sense of independence while remaining part of the heart of the home. The main residence offers spacious rooms for everyday living and entertaining, while additional bonus space in the basement provides even more flexibility. Outside, the nearly one-acre corner lot creates a private setting for relaxing and entertaining, complete with an above-ground pool, storage shed, sprinkler system, and plenty of room to enjoy the outdoors. A two-car garage and central air add to the home’s comfort and convenience. More than an spacious home, 341 Primrose Hill Road offers a lifestyle designed for the way families live today. With its exceptional multi-generational layout, generous proportions, and beautiful setting, this is a rare opportunity to create one home for generations to come.
Property Information
- Property type
- Residential
- Sub-type
- Single Family Residence
- Style
- Colonial
- Year built
- 2007
- Living area
- 3,250 Sq Ft
- Lot size
- 0.93 acres
- Garage spaces
- 2
- Parking spaces
- 8
- Zoning
- RES
- Days on market
- 57
- MLS® Listing#
- 73566493
Property Features
- Interior
- Kitchen Island · Walk-In Closet(s) · Recessed Lighting · Ceiling Fan(s)
- Exterior
- Storage
- Appliances
- Gas Water Heater · Range · Dishwasher · Disposal · Refrigerator
- Cooling
- Central Air · Zoned
- Heating
- Natural Gas · Forced Air · Zoned
- Flooring
- Wood · Tile · Carpet
- Basement
- Full · Finished · Walk-Out Access
- Pool
- Above Ground · Private
- Parking
- Attached · Off Street · Garage
- Laundry
- Gas Dryer Hookup · Washer Hookup
- Patio
- Deck
- Fencing
- Invisible
- Lot features
- Corner Lot · Cleared
- Construction
- Frame
- Foundation
- Concrete Perimeter
- Roof
- Shingle
- Other structures
- Storage
- Community
- Pool · Park · Golf
- Sewer
- Public Sewer
- Water source
- Public
Rooms
First
- Bathroom 16.3x11.1
- Bathroom 25.6x5.6
- Bedroom 413.4x11
- Bedroom 512x11.5
- Kitchen21x22.4
- Living Room14.5x13.7
Second
- Bathroom 38.4x7.3
- Bedroom 221.7x10.4
- Bedroom 312.11x9.7
- Master Bedroom12.1x17.2
Basement
- Family Room23.5x20.8
Financial Details
- HOA
- None
- Annual taxes
- $8,103Tax year 2026
- Assessed value
- $838,000
- Parcel number
- 4615258
Directions
GPS
Listing Courtesy: Curtis & Colletta Realty Associates - 9787614756
Presented by: Anna Colletta
Commute Calculator
Explore commute times from 341 Primrose Hill, Dracut, MA 01826.