

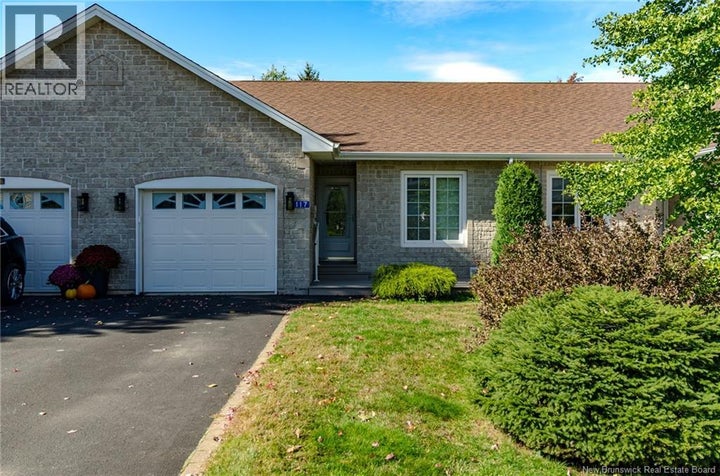
117 Demille CourtHampton, NB E5N 2E5
Description
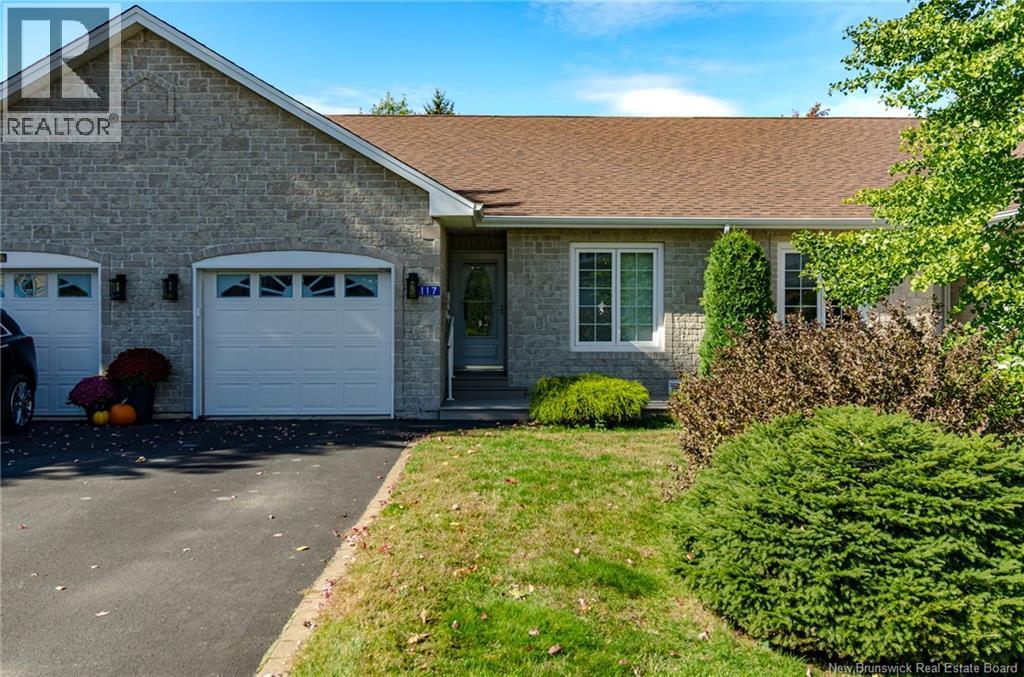
Easy Living Starts Here! Welcome to 117 Demille Court, located in the sought-after Pleasantview Estates community in the heart of Hampton! Whether you're downsizing, rightsizing, or simply looking for a low-maintenance lifestyle, this beautifully designed 3-bedroom, 2-bathroom home offers the perfect blend of comfort, convenience, and functionality. The bright, open-concept main level features a welcoming kitchen with stainless steel appliances, dining area, and spacious living room, ideal for everyday living and entertaining. The primary bedroom offers convenient direct access to the main-floor bathroom, complete with a walk-in shower. A second main-floor bedroom provides flexibility for guests, a home office, or a cozy den. Need a little extra space? The fully finished lower level delivers! Enjoy a generous family room, third bedroom, full bathroom, and plenty of storage. Patio doors lead directly to the lower patio and backyard, providing a wonderful extension of your living space. With two heat pumps, one on each level, you'll enjoy year-round comfort. And here's where easy living gets even better! Monthly HOA fees of just $160 include lawn care, snow removal, and water, giving you more time to enjoy the things you love and less time worrying about maintenance. Conveniently located close to everything Hampton has to offer, including shops, restaurants, walking trails, recreational facilities, and easy highway access for commuters. Less maintenance, more living! Welcome home to Pleasantview Estates, where comfort meets convenience and lifestyle comes first! (id:31684)
Property Information
- Property type
- Residential
- Sub-type
- Single Family Residence
- Year built
- 2006
- Living area
- 2,087 Sq Ft
- Lot dimensions
- 308
- Ownership
- Freehold
- Listing #
- NB148852
Property Features
- Exterior
- Balcony
- Cooling
- Heat Pump
- Heating
- Baseboard · Heat Pump · Electric
- Flooring
- Ceramic Tile · Hardwood · Laminate
- Basement
- Walk-Out Access · Finished · Full
- Parking
- Garage · Attached · Inside Entrance
- Lot features
- On Golf Course
- Construction
- Brick · Vinyl Siding
- Community
- Fishing
- Sewer
- Public Sewer
- Water source
- Well · Shared Well
Rooms
Basement
- Storage12'9'' x 14'2''
- Bath (# pieces 1-6)5'10'' x 13'8''
- Bedroom17'0'' x 13'5''
- Family Room16'11'' x 13'4''
Main level
- Primary Bedroom17'0'' x 13'4''
- 3pc Bathroom5'11'' x 12'6''
- Bedroom12'9'' x 9'8''
- Dining Room9'6'' x 14'1''
- Kitchen9'4'' x 14'2''
- Laundry5'9'' x 12'7''
- Living Room12'5'' x 13'5''
Financial Details
- HOA
- $160 / Monthly
- Annual taxes
- $3,534
- Parcel number
- 30230007
Directions
Main Street to Logie Drive then onto Demille Court

Listing Courtesy: eXp Realty
Data Terms of Use
This website is operated by EXIT Realty Platinum, a brokerage who is a member of The Canadian Real Estate Association (CREA). The content on this website is owned or controlled by CREA. By accessing this website, the user agrees to be bound by these terms of use as amended from time to time, and agrees that these terms of use constitute a binding contract between the user, EXIT Realty Platinum, and CREA.
Copyright
The content on this website is protected by copyright and other laws, and is intended solely for the private, non-commercial use by individuals. Any other reproduction, distribution or use of the content, in whole or in part, is specifically prohibited. Prohibited uses include commercial use, “screen scraping”, “database scraping”, and any other activity intended to collect, store, reorganize or manipulate the content of this website.
Trademarks
REALTOR®, REALTORS®, and the REALTOR® logo are certification marks that are owned by REALTOR® Canada Inc. and licensed exclusively to The Canadian Real Estate Association (CREA). These certification marks identify real estate professionals who are members of CREA and who must abide by CREA’s By-Laws, Rules, and the REALTOR® Code. The MLS® trademark and the MLS® logo are owned by CREA and identify the professional real estate services provided by members of CREA.
Liability and Warranty Disclaimer
The information contained on this website is based in whole or in part on information that is provided by members of CREA, who are responsible for its accuracy. CREA reproduces and distributes this information as a service for its members, and assumes no responsibility for its completeness or accuracy.
Amendments
EXIT Realty Platinum may at any time amend these Terms of Use by updating this posting. All users of this site are bound by these amendments should they wish to continue accessing the website, and should therefore periodically visit this page to review any and all such amendments.
Commute Calculator
Explore commute times from 117 Demille Court, Hampton, NB E5N 2E5.