

3609 Indian Cherry PlaceHeartland, TX 75114
Heartland · Kaufman County
Description
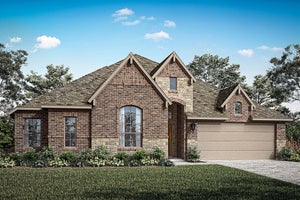
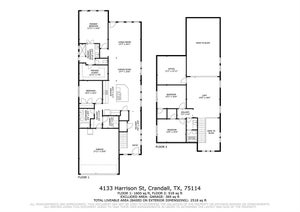
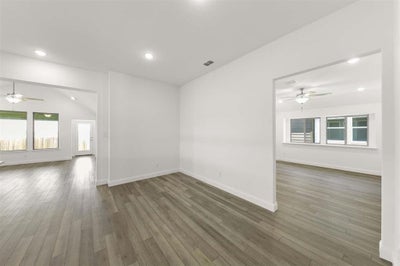
MLS# 21379452 - Built by Pacesetter Homes - Oct 2026 completion! ~ Located at 3609 Indian Cherry Place, this Addison II floor plan offers 4 bedrooms, 3 bathrooms, a study, and a game room with a functional layout. The family room features a cathedral ceiling with added windows for natural light and is wired for a wall-mounted TV. The deluxe kitchen includes quartz countertops, 36? cabinets, stainless steel appliances, and pendant lighting over the island, with wood flooring extending through the kitchen, family room, and study. The private master bedroom includes a box window, and the master bath features a shower with a built-in seat. An extended covered patio, complete with full gutters, adds outdoor living space. Additional features include added LED disk lighting in the family room and game room and brushed nickel light fixtures throughout. A 3-car garage provides ample parking and storage.
Property Information
- Property type
- Residential
- Sub-type
- Single Family Residence
- Style
- Other
- Year built
- 2026
- Living area
- 2,388 Sq Ft
- Lot size
- 0.22 acres
- Lot dimensions
- 60 x 130
- Garage spaces
- 3
- Days on market
- 37
- MLS® Listing#
- 21379452
Property Features
- Interior
- Double Vanity · Kitchen Island · Open Floorplan · Pantry · Vaulted Ceiling(s) · Walk-In Closet(s) · Wired for Data · High Speed Internet · Smart Home
- Exterior
- Rain Gutters
- Appliances
- Dishwasher · Disposal · Electric Oven · Gas Cooktop · Gas Water Heater · Microwave · Vented Exhaust Fan
- Cooling
- Central Air
- Heating
- Exhaust Fan · Central · Natural Gas
- Flooring
- Carpet · Tile · Vinyl
- Parking
- Garage Door Opener · Garage Faces Front · Attached
- Laundry
- Electric Dryer Hookup
- Patio
- Covered · Deck
- Fencing
- Back Yard · Fenced · Wood
- Lot features
- Interior Lot · Landscaped · Subdivided
- Construction
- Brick · Fiber Cement
- Foundation
- Slab
- Roof
- Composition
- Security
- Carbon Monoxide Detector(s) · Smoke Detector(s)
- Community
- Pool · Clubhouse · Fishing · Fitness Center · Lake · Park · Playground · Sidewalks
- Utilities
- Electricity Available · Underground Utilities
Rooms
First
- Breakfast Room10 x 14
- Bedroom12 x 10
- Bedroom11 x 11
- Game Room15 x 11
- Kitchen11 x 15
- Living Room15 x 16
- Master Bedroom15 x 13
- Office11 x 11
Schools
- Elementary
- Hollis Deitz
- Middle
- Crandall
- High
- Crandall
- District
- Crandall ISD
Financial Details
- HOA
- $600 / Semi-annuallyAssociation: Heartland
- Parcel number
- 224453
Directions
From I-20, take Exit 487 FM-740 heading south. Turn left on FM-2757, left on Kraft Rd., left on Hometown Blvd., left on Maize Ave. Model Home will be on your right
Open Houses
- 1:00–5:00 PMAdd to calendar

Listing Courtesy: Randol J. Vick, Broker - 214-301-3053
Presented by: Randol Vick
Last Updated: 2026-09-05T00:00:00.000Z
Documents & links
Provided by Randol Vick
- Virtual tourVisit
Commute Calculator
Explore commute times from 3609 Indian Cherry Place, Heartland, TX 75114.