

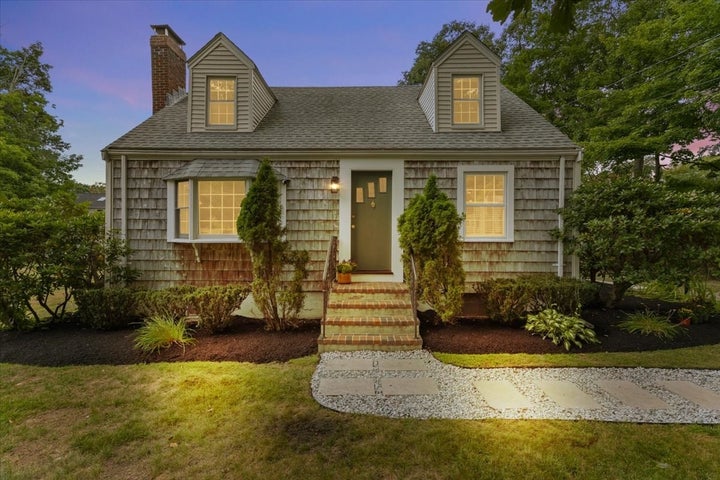
247 Union StreetNorwood, MA 02062
Norfolk County
Description
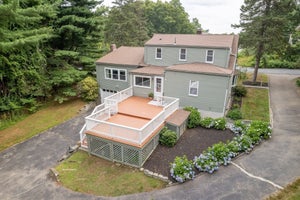
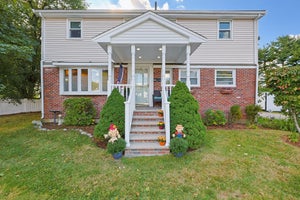
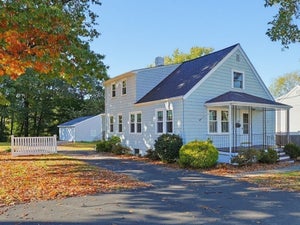
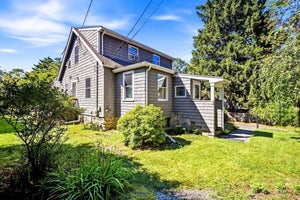
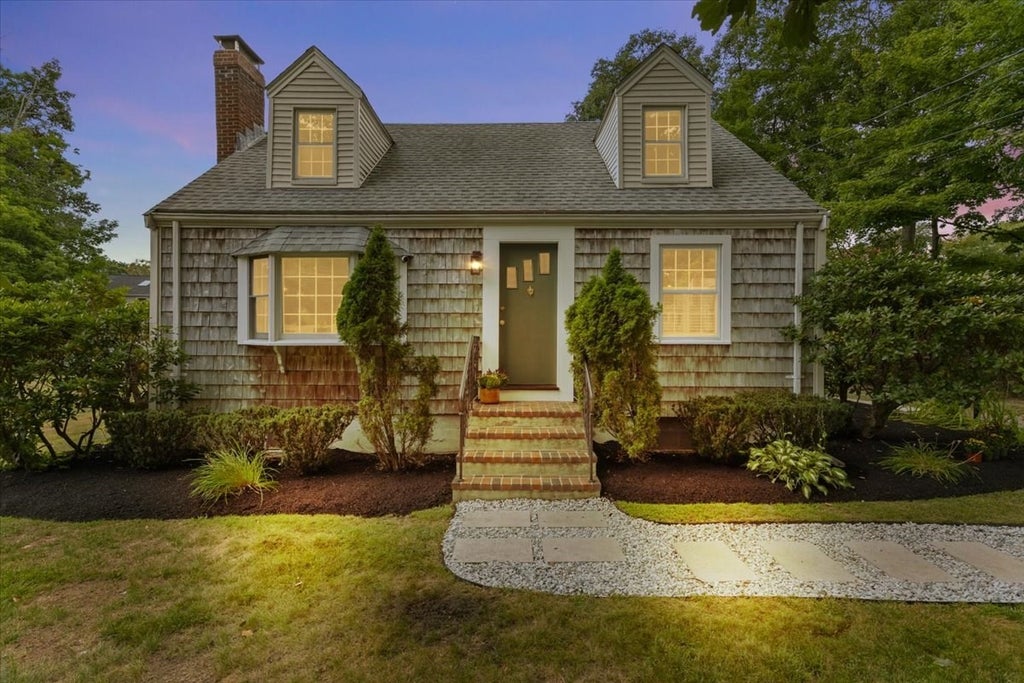
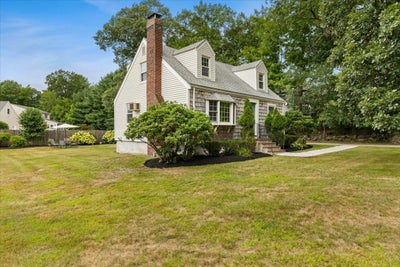
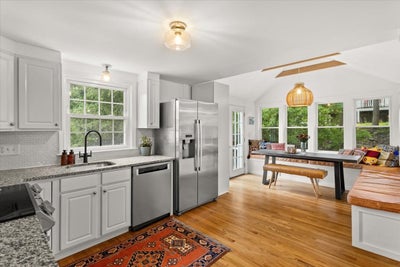
247 Union Street in Norwood, MA is a renovated 1947 Cape with 3 bedrooms, 2 full baths, and 1,418 square feet above grade on a level 0.28-acre lot. The current owners have reworked the home throughout, pairing its original character with an open kitchen and dining area, a vaulted second-floor primary suite, and a first-floor bedroom and full bath. The kitchen opens to a dining area with ceiling beams, new windows, wood flooring matched to the rest of the home, custom built-in bench storage, and double doors out to the back steps. A custom pantry, new stove, and new refrigerator complete the space. The living room is anchored by a wood-burning fireplace and bay window, with a separate sitting room alongside. Upstairs, raised ceilings with exposed beams, spray foam insulation, recessed lighting, and new doors and trim set the tone. The 20x13 primary bedroom has a custom built-in closet, and its en suite bath has electric radiant heat, large-format tile, a custom glass shower, a wall-hung toilet, a double vanity with wall-mount Brizo faucets, and a backlit defogging mirror. The second bedroom is also vaulted and measures 20x11. The first-floor bath has been renovated with matching large-format tile and a new tub, vanity, and fixtures. New door hardware and fresh interior paint run throughout. The oil-fired steam boiler was installed in 2013 and carries an annual service log, and a new oil tank was installed in September 2026. The home has town water and sewer, and the unfinished basement offers bulkhead access, a laundry sink, a toilet, and a sump pump. Outside are a new front walkway and a paved driveway with parking for four.
Property Information
- Property type
- Residential
- Sub-type
- Single Family Residence
- Style
- Cape
- Year built
- 1947
- Living area
- 1,418 Sq Ft
- Lot size
- 0.28 acres
- Parking spaces
- 4
- Zoning
- S2
- Days on market
- 9
- MLS® Listing#
- 73588392
Property Features
- Interior
- Pantry · Beamed Ceilings · Vaulted Ceiling(s) · Open Floorplan
- Exterior
- Rain Gutters
- Appliances
- Water Heater · Range · Dishwasher · Refrigerator · Washer · Dryer
- Cooling
- Window Unit(s) · Wall Unit(s)
- Heating
- Steam · Radiant · Oil · Electric
- Flooring
- Tile · Hardwood
- Fireplace
- Living Room
- Basement
- Interior Entry · Sump Pump · Unfinished
- Parking
- Paved · Off Street
- Laundry
- Electric Dryer Hookup · Washer Hookup · In Basement
- Lot features
- Level
- Construction
- Frame
- Foundation
- Concrete Perimeter
- Roof
- Shingle
- Windows
- Insulated Windows · Screens
- Community
- Park
- Sewer
- Public Sewer
- Water source
- Public
Rooms
Second
- Bathroom 110x7
- Bedroom 220x11
- Master Bedroom20x13
First
- Bathroom 28x5
- Bedroom 312x11
- Living Room15x12
Main
- Dining Room10x10
- Kitchen12x11
Schools
- Elementary
- Balch
- Middle
- Coakley
- High
- Norwood
Financial Details
- HOA
- None
- Annual taxes
- $6,015Tax year 2026
- Assessed value
- $612,500
- Parcel number
- M:0016 B:0002 L:0004,161169
Directions
Boston Providence Turnpike (Rt 1) to Union Street
Open Houses
- 12:30–2:30 PMAdd to calendar
Listing Courtesy: Gibson Sotheby's International Realty - 7812378181
Presented by: Paul Neavyn
Commute Calculator
Explore commute times from 247 Union Street, Norwood, MA 02062.