400 Bruyn TurnpikeWallkill, NY 12589
Ulster County
Description
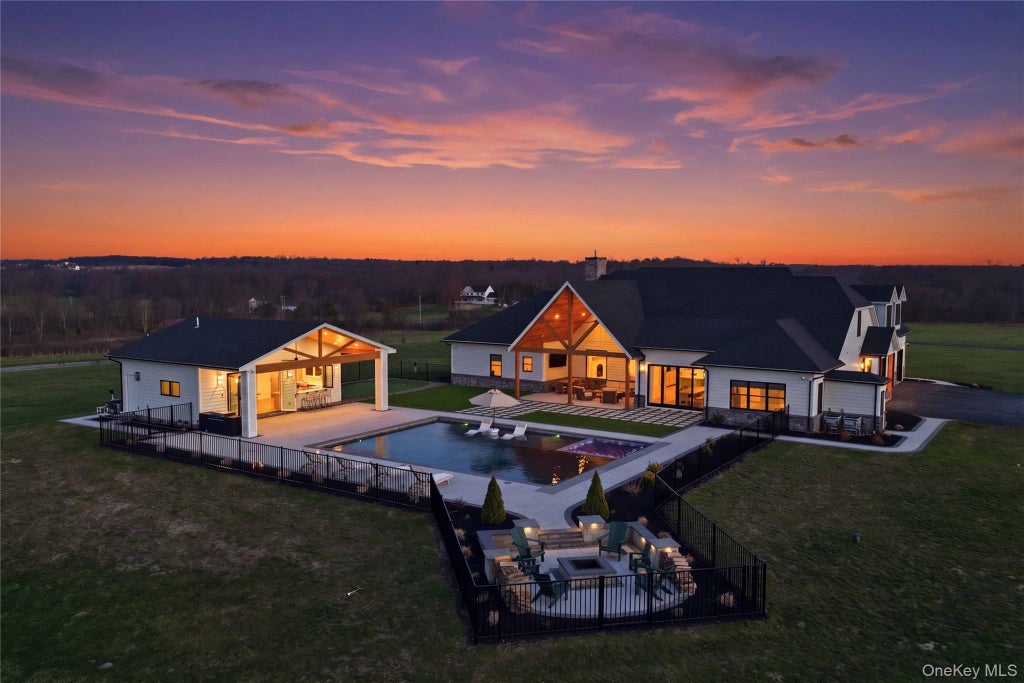
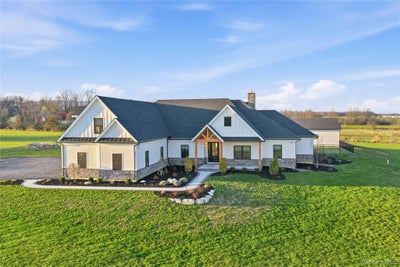
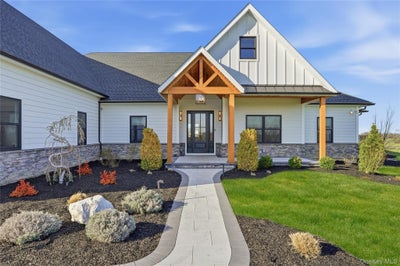
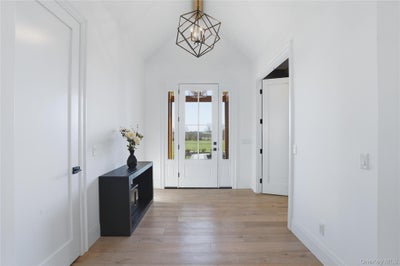
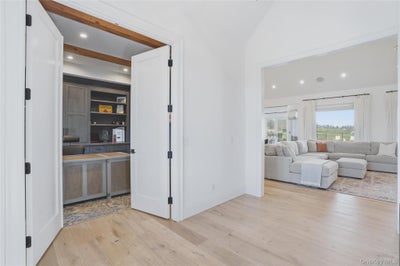
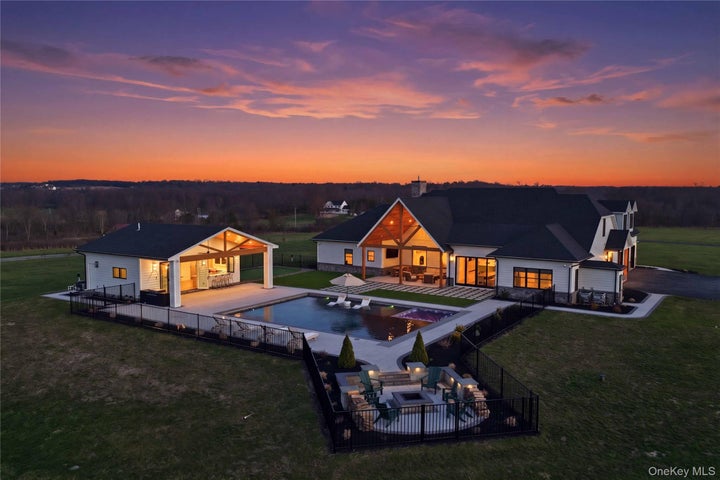
400 Bruyn Turnpike doesn’t try to compete; it resets the bar. Set on 7.5 private acres with seasonal views of the Shawangunk Mountains, this 2022 custom build delivers a level of design, technology, and outdoor living that rarely comes together this cleanly, just 90 minutes from NYC, yet completely removed from it. Inside, scale and precision take over. Exposed beams, wide-plank hardwood floors, and oversized wood-clad windows pull natural light through every space. The kitchen anchors it all: an 11-foot quartz island, custom cabinetry, and a full suite of Monogram appliances, seamlessly integrated for a clean, uninterrupted look. It flows effortlessly into dining and living spaces designed to host without friction. The primary suite is quiet luxury, with refined finishes, a fully built-out closet that feels more boutique than functional, and a spa-like bath featuring radiant heated floors. Additional spaces carry the same level of execution: a custom office, a dedicated gym, and a mudroom/laundry setup that’s both sharp and practical. Four-zone climate control, CAT 6A wiring with up to 10Gbps capability, Sonos audio across four zones, a 12-camera security system, and a full Generac generator bring the infrastructure up to match the design. Then the back opens, and it doesn’t hold back. A 30x40 gunite saltwater pool with a 10x20 sun shelf and integrated spa, all controlled remotely via Hayward OmniLogic. Turf-wrapped lounge areas, a private putting green, firepit, and clean-lined stonework create a layout that feels more resort than residence. The covered patio, complete with a propane fireplace, extends the living space year-round. The pool house/cabana is fully realized, with bi-fold doors, bar seating, a kitchen, a bath, and game space, built as a true second hub, not an afterthought. An automatic pool cover keeps everything efficient and low maintenance. The approach sets the tone: a long private drive, manicured grounds, and a 960 sq ft three-car garage equipped with EV-ready 240V outlets. Minutes to hiking, wineries, golf, and shopping, yet it feels worlds away. Private, polished, and built without compromise, this is easily one of the most elevated offerings to hit the Hudson Valley.
Property Information
- Property type
- Residential
- Sub-type
- Single Family Residence
- Style
- Exp Ranch / Farmhouse / Modern
- Year built
- 2022
- Living area
- 5,311 Sq Ft
- Lot size
- 7.50 acres
- Garage spaces
- 3
- Parking spaces
- 8
- Days on market
- 146
- MLS® Listing#
- 1001965
Property Features
- Interior
- Built-in Features · Cathedral Ceiling(s) · Ceiling Fan(s) · Double Vanity · Eat-in Kitchen · Entrance Foyer · High Ceilings · High Speed Internet · Kitchen Island · Natural Woodwork · Open Floorplan · Pantry · Master Downstairs · Recessed Lighting · Smart Thermostat · Sound System · Storage · Walk-In Closet(s)
- Exterior
- Awning(s) · Fire Pit · Gas Grill · Lighting · Rain Gutters
- Appliances
- Dishwasher · Dryer · Freezer · Microwave · Refrigerator · Washer
- Cooling
- Central Air · Electric · ENERGY STAR Qualified Equipment · Zoned
- Heating
- Electric · ENERGY STAR Qualified Equipment · Forced Air · Heat Pump · Propane · Radiant
- Flooring
- Hardwood
- Fireplace
- Family Room · Gas · Living Room · Masonry
- Basement
- Crawl Space
- Pool
- Fenced · In Ground · Pool/Spa Combo · Salt Water · Private
- Parking
- Driveway
- Laundry
- Laundry Room
- Patio
- Porch
- Fencing
- Fenced · Back Yard
- Lot features
- Back Yard · Front Yard · Landscaped · Other · Secluded · Views
- Construction
- HardiPlank Type
- Windows
- Aluminum Frames · Blinds · Double Pane Windows · Drapes · Insulated Windows · Screens · Wood Frames
- Security
- Security System · Smoke Detector(s)
- Other structures
- Pool House
- Utilities
- Cable Connected · Electricity Connected · Phone Available · Propane · Sewer Connected · Underground Utilities · Water Connected
- Sewer
- Septic Tank
- Water source
- Public · Private · Well
Rooms
First
- Primary Bathroom
- Primary Bedroom
- Bathroom 1
- Bathroom 2
- Bathroom 4
- Bedroom 2
- Bedroom 3
- Bedroom 5
- Dining Room
- Kitchen
- Laundry
- Living Room
- Office
Other
- Bathroom 3
- Bonus Room
Second
- Bathroom 5
- Exercise Room
- Family Room
Schools
- Elementary
- Ostrander Elementary School
- Middle
- John G Borden Middle School
- High
- Wallkill Senior High School
Financial Details
- Annual taxes
- $14,602
- Assessed value
- $75,000
- Parcel number
- 5200-106.001-0001-030.120-0000
Listing Courtesy: Compass Greater NY, LLC - 8452366170
Presented by: Alison Burnham
 Fair Housing Notice
Commute Calculator
Explore commute times from 400 Bruyn Turnpike, Wallkill, NY 12589.