10 Pine StreetBrackley Beach, PE C1E 2W1
Description
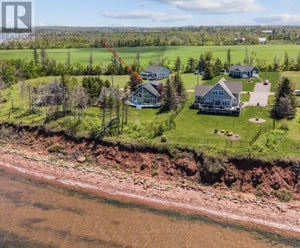
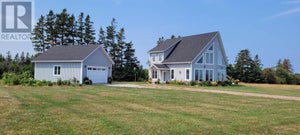
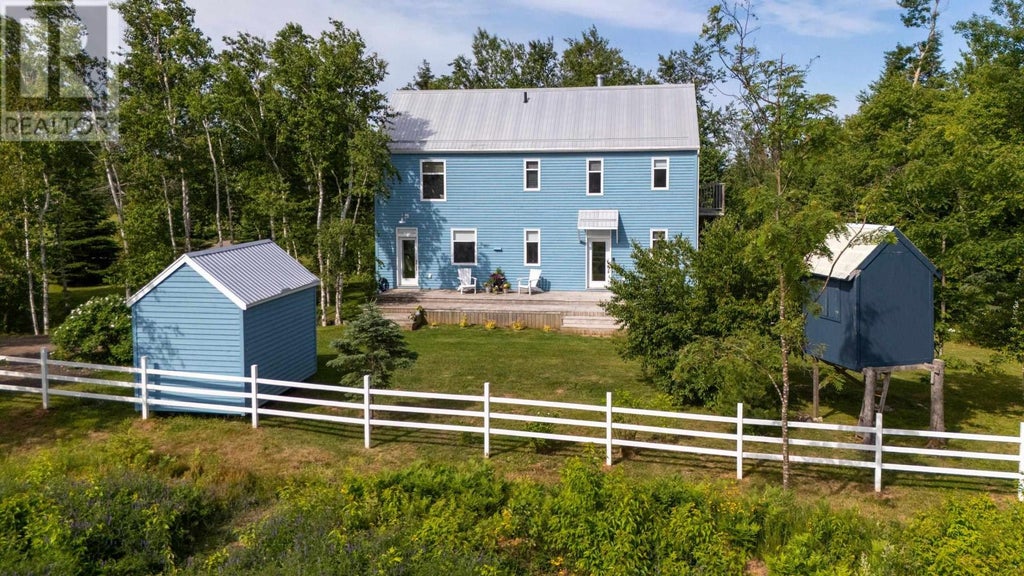
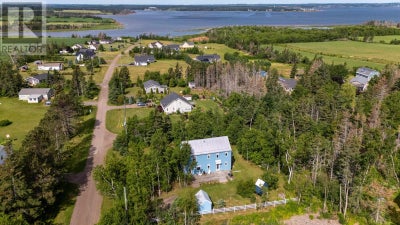
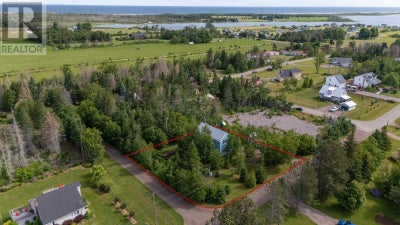
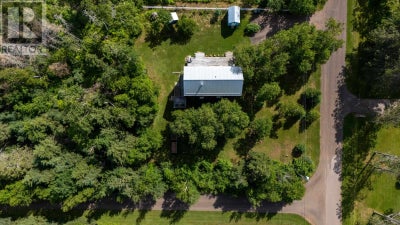
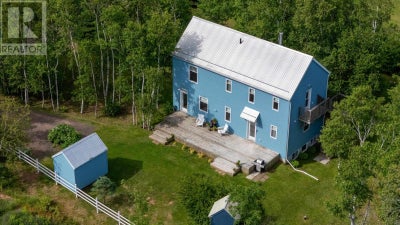
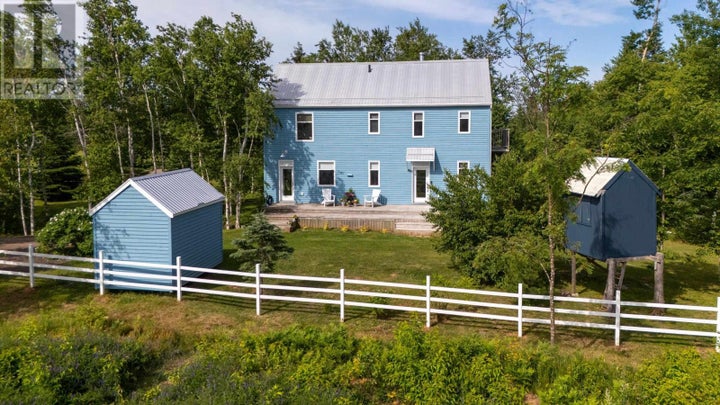
10 Pine St. Brackley Beach, offers an amazing year-round living experience, located less than 1km to the sandy beaches of Brackley Beach, National Park; walking distance to the Dunes Gallery Café and only a 12 min commute to Charlottetown. Nestled on a generous, landscaped corner lot, in a peaceful and family-friendly neighborhood, sits this stunning 3-level custom designed home, with a 2nd floor water view. This house was built with 2 x 6 construction, plywood sheathing, has hardwood floors throughout, as well as large custom vinyl windows; allowing lots of natural light. Designed for independent living on each floor, with the main level boasting 9' ceilings, large kitchen, lovely living room, bedroom, full bathroom, gorgeous dining room, and large deck. The Lower level, features a large guest bedroom, laundry room, and storage area. The 2nd floor showcases, a cathedral ceiling, chefs kitchen, Livingroom, bedroom with walk in closet, bathroom, airtight wood stove for ambiance, generous closets, and exterior private entrance with a large deck. Efficient heat pumps keep each level warm/cool as required to stay comfortable. 10 Pine St. was professionally designed to be either a duplex / 2 completely separate private living spaces, or one large multi-generational home. The outbuilding has lots of space for your sporting gear, lawn & garden equipment. There is even a tree house in the yard for your little adventurer. Come experience this beautiful home! (id:31684)
Property Information
- Property type
- Residential
- Sub-type
- Single Family Residence
- Structure type
- House
- Year built
- 2015
- Stories
- 2
- Living area
- 2,520 Sq Ft
- Lot size
- 0.36 acres
- Lot dimensions
- 0.36
- Ownership
- Freehold
- Listing #
- 202605348
Property Features
- Exterior
- Balcony
- Appliances
- Washer · Refrigerator · Dishwasher · Dryer
- Heating
- Electric · Wood
- Flooring
- Tile · Hardwood · Laminate
- Fireplace
- Wood Burning Stove
- Sewer
- Septic Tank
- Water source
- Well
Rooms
Main level
- Bath (# pieces 1-6)7.9 x 5.2
- Primary Bedroom11 x 11
- Dining Room19 x 8
- Kitchen22.4 x 9.2
- Living Room21 x 10
Second level
- Bedroom10 x 13
- Kitchen19.11 x 13.3
- Living Room18.11 x 13.3
Lower level
- Bedroom13.6 x 17.7
- Laundry11.7 x 9.2
Financial Details
- Annual taxes
- $2,819Tax year 2026
- Parcel number
- 651026

Listing Courtesy: CENTURY 21 COLONIAL REALTY INC
Data Terms of Use
This website is operated by EXIT Realty PEI, a brokerage who is a member of The Canadian Real Estate Association (CREA). The content on this website is owned or controlled by CREA. By accessing this website, the user agrees to be bound by these terms of use as amended from time to time, and agrees that these terms of use constitute a binding contract between the user, EXIT Realty PEI, and CREA.
Copyright
The content on this website is protected by copyright and other laws, and is intended solely for the private, non-commercial use by individuals. Any other reproduction, distribution or use of the content, in whole or in part, is specifically prohibited. Prohibited uses include commercial use, “screen scraping”, “database scraping”, and any other activity intended to collect, store, reorganize or manipulate the content of this website.
Trademarks
REALTOR®, REALTORS®, and the REALTOR® logo are certification marks that are owned by REALTOR® Canada Inc. and licensed exclusively to The Canadian Real Estate Association (CREA). These certification marks identify real estate professionals who are members of CREA and who must abide by CREA’s By-Laws, Rules, and the REALTOR® Code. The MLS® trademark and the MLS® logo are owned by CREA and identify the professional real estate services provided by members of CREA.
Liability and Warranty Disclaimer
The information contained on this website is based in whole or in part on information that is provided by members of CREA, who are responsible for its accuracy. CREA reproduces and distributes this information as a service for its members, and assumes no responsibility for its completeness or accuracy.
Amendments
EXIT Realty PEI may at any time amend these Terms of Use by updating this posting. All users of this site are bound by these amendments should they wish to continue accessing the website, and should therefore periodically visit this page to review any and all such amendments.
Commute Calculator
Explore commute times from 10 Pine Street, Brackley Beach, PE C1E 2W1.