3626 Stickley WayApison, TN 37302
Prairie Pass · Hamilton County
Description
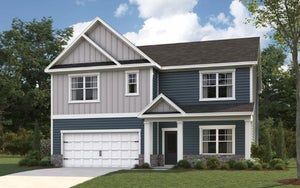
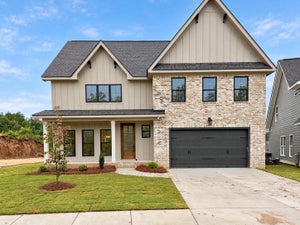
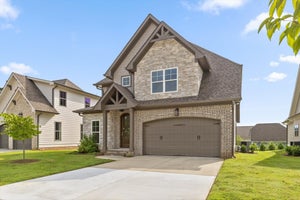
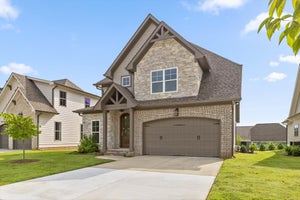
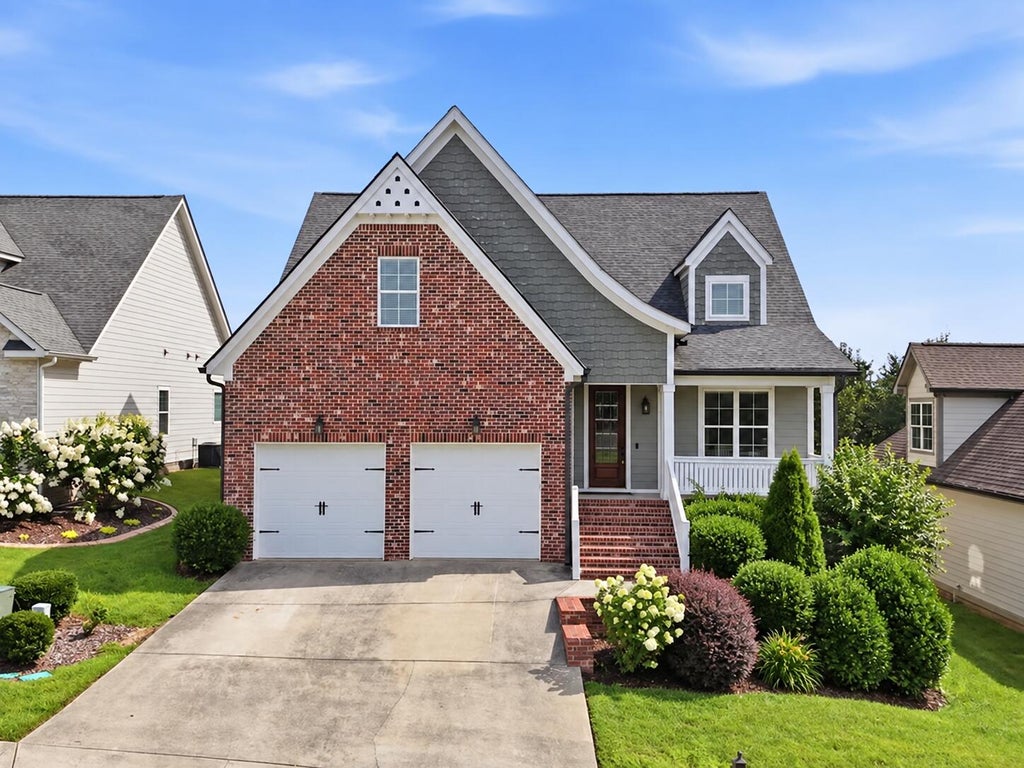
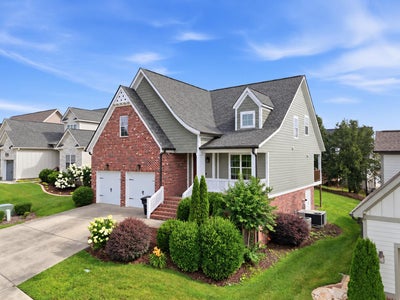
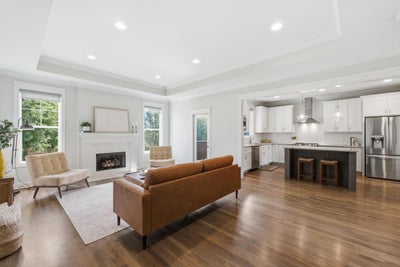
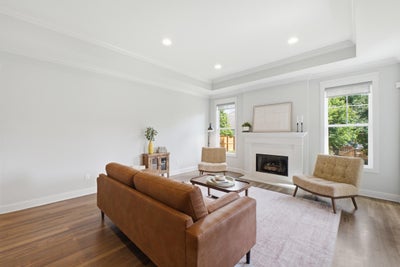
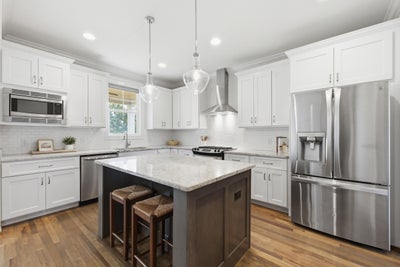
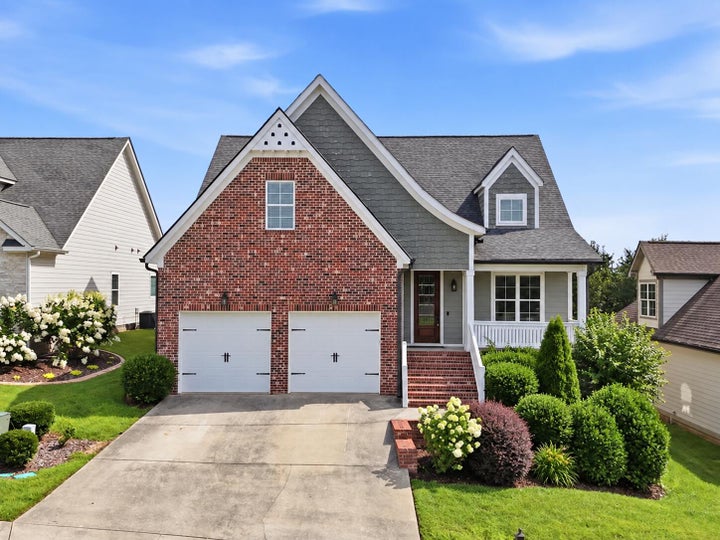
Beautifully designed and built home by the well-respected Waters-Holland homebuilders (with their signature curved roofline) in 2017 and located in the very lovely Prairie Pass community in Apison, Tennessee. This spacious home features 4-bedrooms and 2.5-bathrooms you have the perfect combination of modern style, functional space, with the comfort of newer built home. Inside, you'll find an open-concept layout with real hardwood flooring throughout the main level, creating a warm and inviting atmosphere that is ideal for both entertaining and daily living. The spacious living room flows into the kitchen making entertaining very seamless and a separate dining area to enjoy family meals. With perfectly sized primary suite on the main level, you have your own private retreat. Upstairs, the three additional bedrooms and a centrally located full bathroom provide flexibility for guests, a home office (or two), or plenty of space for a growing family. Add to this a large double-car garage, a covered back deck, and sweeping views of the natural beauty of the area from your front porch, this provides the full package for enjoying the quiet life that Apison offers. Prairie Pass residents also enjoy access to a community clubhouse and pool, adding even more value and convenience to this exceptional home. This move-in ready home is one you won't want to miss.
Property Information
- Property type
- Residential
- Sub-type
- Single Family Residence
- Structure type
- House
- Year built
- 2017
- Living area
- 2,897 Sq Ft
- Lot size
- 0.16 acres
- Lot dimensions
- 60X120
- Garage spaces
- 2
- Days on market
- 157
- MLS® Listing#
- 1535584
Property Features
- Interior
- Ceiling Fan(s) · Crown Molding · Double Vanity · Granite Counters · High Ceilings · Kitchen Island · Pantry · Walk-In Closet(s) · Master Downstairs
- Exterior
- Private Yard · Rain Gutters
- Appliances
- Stainless Steel Appliance(s) · Refrigerator · Range Hood · Oven · Microwave · Exhaust Fan · Electric Water Heater · Electric Range · Dishwasher
- Cooling
- Central Air · Ceiling Fan(s)
- Heating
- Central · Electric · Exhaust Fan
- Flooring
- Carpet · Hardwood · Tile
- Fireplace
- Gas Log · Gas Starter · Living Room
- Parking
- Concrete · Driveway · Garage · Garage Faces Front · Off Street · Attached
- Laundry
- Electric Dryer Hookup · Laundry Room · Main Level · Washer Hookup
- Patio
- Front Porch · Rear Porch
- Fencing
- None
- Lot features
- Back Yard · Sloped
- Construction
- Brick · HardiPlank Type
- Foundation
- Block
- Roof
- Shingle
- Windows
- Screens
- Security
- Carbon Monoxide Detector(s) · Smoke Detector(s)
- Community
- Clubhouse · Pool · Sidewalks
- Utilities
- Cable Available · Electricity Available · Electricity Connected · Phone Available · Sewer Connected · Water Available · Water Connected · Underground Utilities
- Sewer
- Public Sewer
- Water source
- Public
Rooms
First
- Primary Bathroom
- Bath Half
- Dining Room
- Kitchen
- Laundry
- Living Room
- Master Bedroom
Second
- Bathroom
- Bedroom
- Bonus Room
Schools
- Elementary
- Apison Elementary
- Middle
- East Hamilton
- High
- East Hamilton
Financial Details
- HOA
- $700 / Annually
- Annual taxes
- $1,982
- Parcel number
- 161k D 013
Directions
From Chattanooga take I75 North to Exit 3 (East Brainerd Rd.), turn right off ramp and continue through Apison and turn right into Prairie Pass Subdivision (Prairie Lake Dr.), at stop sign turn right, then at second street turn right onto Stickley Way. Property is second house on the right.
Listing Courtesy: Horizon Sotheby's International Realty - 4237569999
Presented by: Kaigen Mulkey
Commute Calculator
Explore commute times from 3626 Stickley Way, Apison, TN 37302.