
6 Broddy AvenueBrantford, ON N3T 0V2
Brantford
Description
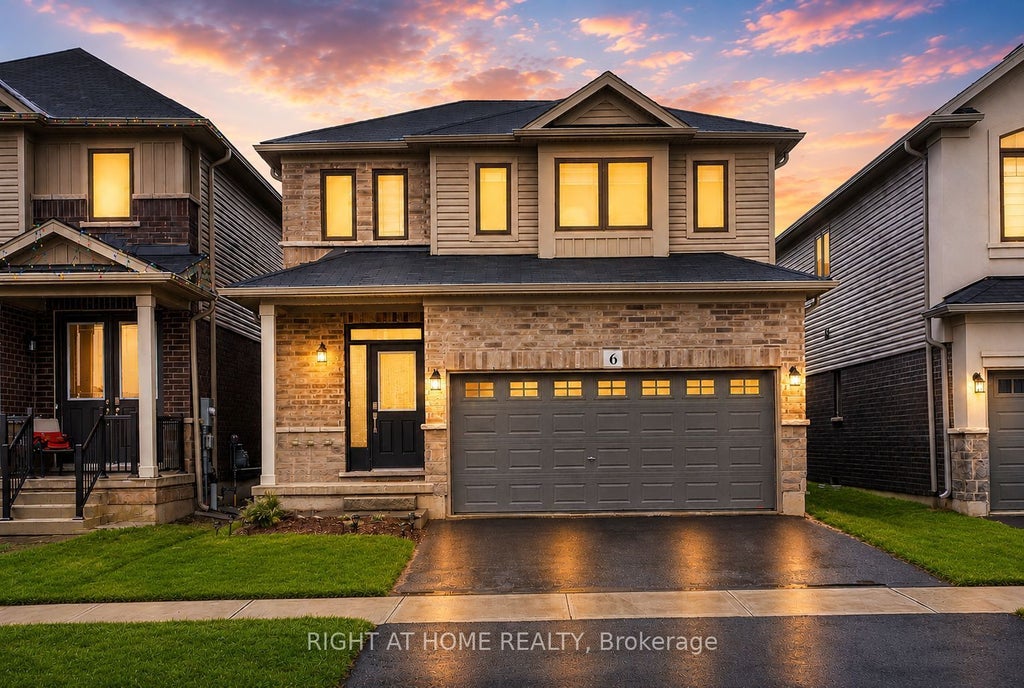
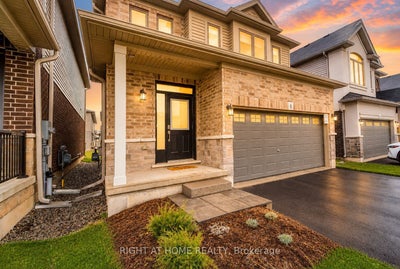
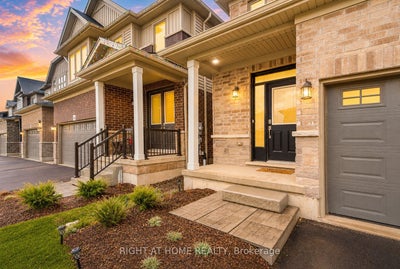
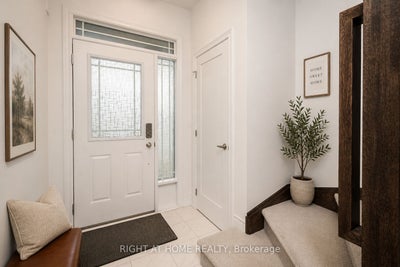
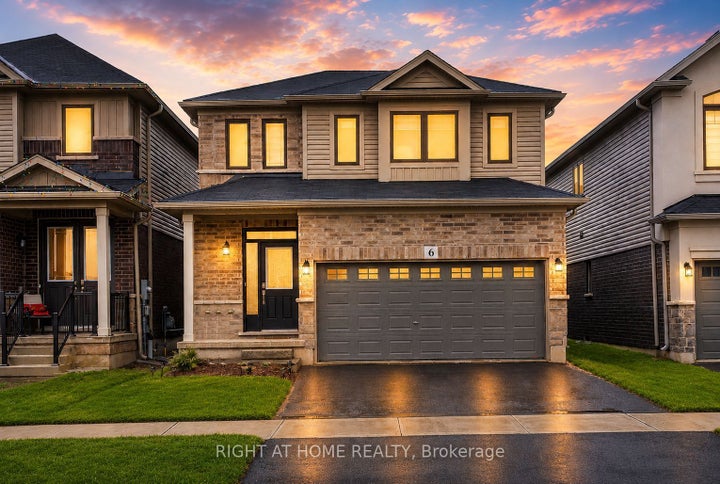
Welcome To 6 Broddy Avenue In The Growing And Family-Friendly Community Of Brantford! Whether You're A First-Time Buyer, Growing Family, Or Investor, This Beautifully Maintained Home Offers The Perfect Blend Of Comfort, Functionality, And Immediate Value, Including The Opportunity For Rental Income From Day One.Situated On A Quiet Street, This Move-In Ready Home Features A Bright And Spacious Open-Concept Layout Designed For Modern Living. Soaring 9-Foot Ceilings, Rich Hardwood Flooring, And Large Windows Create A Warm And Inviting Atmosphere Filled With Natural Light. The Well-Appointed Kitchen Overlooks The Living And Dining Areas, Making It The Perfect Space For Everyday Living And Effortless Entertaining.Upstairs, You'll Find Generously Sized Bedrooms Offering Comfortable Accommodations For Families Of All Sizes. The Unfinished Basement Presents Endless Possibilities, Whether You Envision A Recreation Room, Home Gym, Additional Living Space, Or An In-Law Suite Customized To Suit Your Needs.Step Outside To A Spacious Backyard Offering Plenty Of Room For Summer BBQs, Family Gatherings, Gardening, Or Simply Relaxing While Children And Pets Enjoy The Outdoor Space.Conveniently Located Just Minutes From Highway 403, This Home Offers Easy Commuting While Being Close To Schools, Parks, Shopping, Restaurants, And Everyday Amenities. Brantford Continues To Be One Of Ontario's Fastest-Growing Communities, Known For Its Excellent Value, Strong Sense Of Community, Scenic Grand River Trails, And Outstanding Long-Term Investment Potential.Whether You're Searching For Your Next Home Or Looking To Expand Your Investment Portfolio, 6 Broddy Avenue Delivers Exceptional Value, Versatility, And Opportunity. Don't Miss Your Chance To Make This Fantastic Property Yours!
Property Information
- Property type
- Residential
- Sub-type
- Single Family Residence
- Style
- 2-Storey
- Stories
- 2
- Lot dimensions
- 32.81x98.43
- Parking spaces
- 3.5
- MLS® Listing#
- X13532340
Property Features
- Cooling
- Central Air
- Heating
- Natural Gas · Forced Air
- Basement
- Full · Unfinished
- Pool
- None
- Construction
- Brick · Vinyl Siding
- Roof
- Shingle
- Utilities
- Cable Available
Rooms
Second
- Bedroom 23.07 x 3.66
- Bedroom 33.23 x 3.35
- Master Bedroom3.99 x 5.03
Main
- Dining Room2.77 x 3.38
- Kitchen2.49 x 3.38
- Living Room4.78 x 4.09
Financial Details
- Annual taxes
- $4,748Tax year 2025
- Parcel number
- 320683502
Directions
Shellard Lane and Blackburn Drive
Listing Courtesy: RIGHT AT HOME REALTY - 9056957888
Presented by: BRYAN SIPEC
Commute Calculator
Explore commute times from 6 Broddy Avenue, Brantford, ON N3T 0V2.