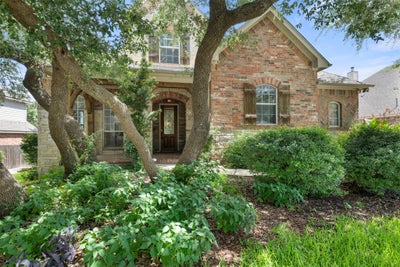
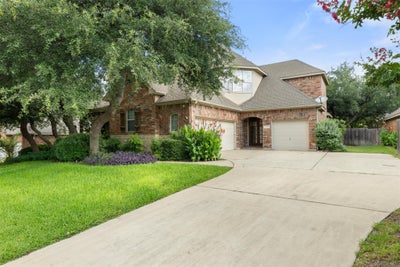
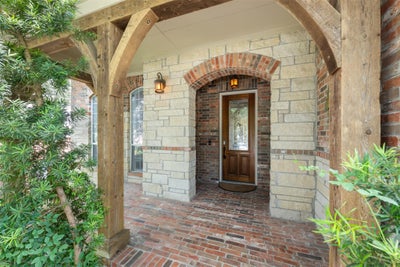
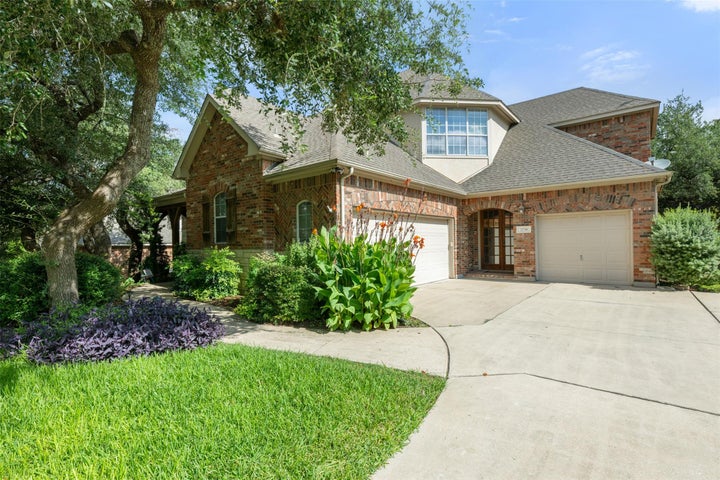
2238 Fernspring DrRound Rock, TX 78665
Lake Forest 02 Village 01 · Williamson County
Description
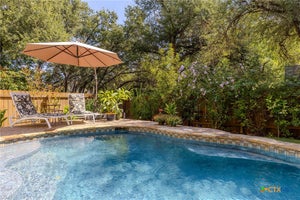
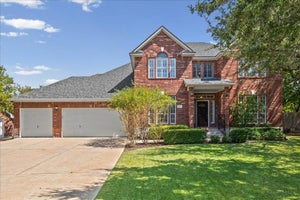
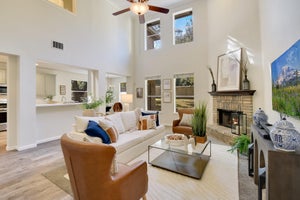
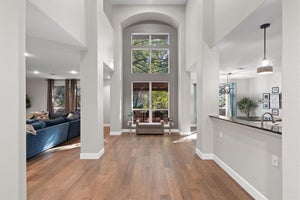
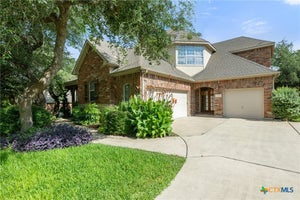
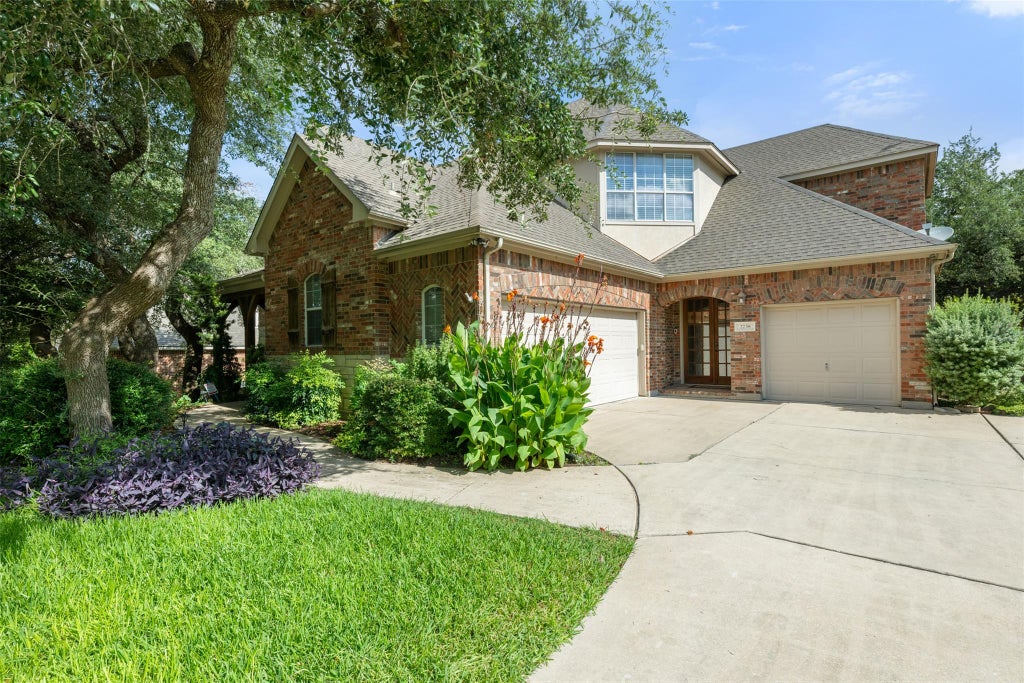
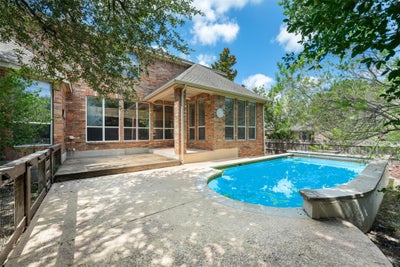
Welcome to this stunning move-in ready home offering an abundance of living space and a thoughtfully designed floor plan perfect for both everyday living and entertaining. Step inside the impressive foyer where soaring ceilings and a grand staircase create a memorable first impression. Just off the entry, you'll find a formal sitting room and elegant dining room, while the convenient butler's pantry leads into the spacious kitchen featuring pristine white cabinetry, a large island with bar seating, ample counter space, a walk-in pantry, and a sunny breakfast nook. The kitchen flows seamlessly into the inviting living room, complete with a cozy fireplace, dramatic high ceilings, and oversized windows that fill the home with natural light. The private primary suite is conveniently located on the main floor and showcases beautiful bay windows, a spa-like ensuite bath with dual vanities, a soaking tub, a walk-in shower, and an expansive walk-in closet. Also on the first floor you will find another bedroom with it's own ensuite bathroom, walk in closet, and uniquely a secondary entrance from the driveway, which would be perfect as an in-law suite or a professional office space with private entrance to entertain clients. Upstairs, you'll find generously sized secondary bedrooms along with a massive versatile game room and dedicated media room, providing endless possibilities for recreation, work, or relaxation. Step outside to your own backyard retreat featuring a sparkling swimming pool, spacious deck, covered patio, and plenty of fenced green space for pets or play. Residents enjoy access to exceptional community amenities including a neighborhood pool, parks, playgrounds, scenic walking trails, and sports courts, all while being conveniently located near shopping, dining, and major commuter routes. Discounted rate options and no lender fee future refinancing may be available for qualified buyers of this home
Property Information
- Property type
- Residential
- Sub-type
- Single Family Residence
- Year built
- 2003
- Living area
- 4,257 Sq Ft
- Lot size
- 0.24 acres
- Garage spaces
- 3
- Parking spaces
- 6
- Ownership
- Fee-Simple
- Days on market
- 117
- MLS® Listing#
- 4369079
Property Features
- Interior
- Bar · Breakfast Bar · Built-in Features · Ceiling Fan(s) · Crown Molding · Double Vanity · Dry Bar · Entrance Foyer · Kitchen Island · Open Floorplan · Pantry · Recessed Lighting · Soaking Tub · Walk-In Closet(s) · Master Downstairs · High Ceilings · Vaulted Ceiling(s)
- Exterior
- Private Yard
- Appliances
- Oven · Cooktop · Dishwasher · Disposal · Dryer · Electric Cooktop · Microwave · Gas Oven · Refrigerator · Stainless Steel Appliance(s) · Washer
- Cooling
- Ceiling Fan(s) · Central Air
- Heating
- Central · Fireplace(s) · Natural Gas
- Flooring
- Carpet · Tile
- Fireplace
- Living Room
- Pool
- In Ground · Private
- Parking
- Attached · Driveway · Garage · Garage Faces Front
- Laundry
- Laundry Room
- Patio
- Covered · Deck · Front Porch · Patio · Porch
- Fencing
- Back Yard
- Lot features
- Back Yard · Front Yard · Interior Lot
- Foundation
- Slab
- Roof
- Composition
- Windows
- Bay Window(s) · Blinds · Window Coverings
- Security
- See Remarks · Closed Circuit Camera(s) · Prewired · Security System · Security System Owned
- Other structures
- None
- Community
- Clubhouse · Park · Playground · Pool · Sidewalks
- Utilities
- Electricity Available
- Water source
- See Remarks
Rooms
Main
- Primary Bedroom
- Primary Bathroom
- Kitchen
- Living Room
Second
- Game Room
- Media Room
Schools
- Elementary
- Blackland Prairie
- Middle
- Ridgeview
- High
- Cedar Ridge
Financial Details
- HOA
- $570 / AnnuallyAssociation: Lake Forest HOA
- Annual taxes
- $15,188Tax year 2025
- Assessed value
- $820,031
- Parcel number
- 164424000A0010
Directions
From Gattis School Road, turn on Lake Forest; turn right on Fernspring. Home is on left.
Listing Courtesy: Orchard Brokerage - (512) 890-2642
Last Updated: 2026-07-06T00:00:00.000Z
Commute Calculator
Explore commute times from 2238 Fernspring DR, Round Rock, TX 78665.