
61 Krista DriveWilmot, NS B0P 1W0
Description
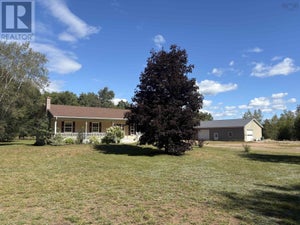
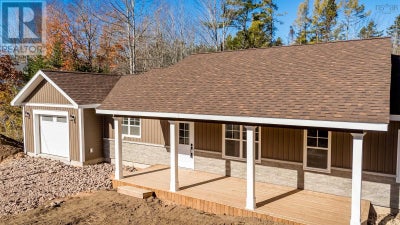
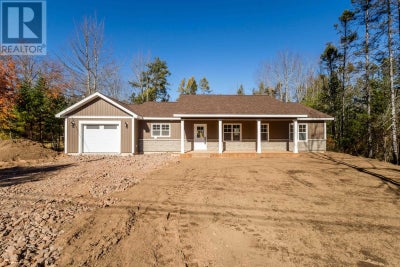
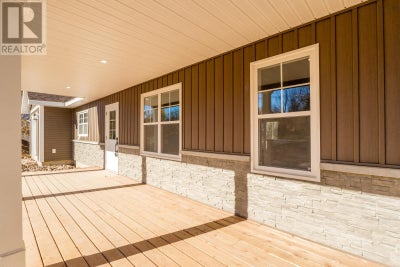
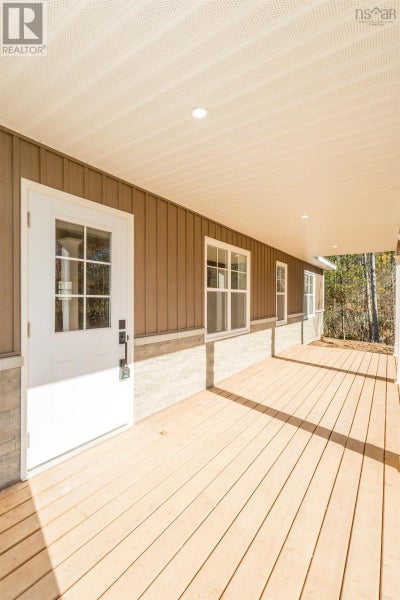
Beautiful turnkey bungalow on slab located in Shady Rest subdivision in the heart of Wilmot, within 10 minutes of CFB Greenwood military base and all town amenities. This property is situated on over a 1/2-acre lot with a beautiful private backyard, set back nicely from the road and amongst well-kept and welcoming neighbours. Inside you will find 1,500 sq. ft. of lovely living space featuring an open-concept main living area with a statement electric fireplace, wood batten accent wall and convenient shelving. Vinyl plank flooring throughout and neutral, trendy colour tones. The kitchen is one to be admired with soft-close cabinetry, high-end appliances included, quartz countertops, ceramic backsplash and an oversized island with undermount sink. Three good-sized bedrooms, including the primary, which offers its own heat pump, walk-in closet area and ensuite bath with a walk-in tiled shower. The main bath is a 4-piece with tub and nice fixtures. A separate laundry/mudroom leads to the attached wired single-car garage. The home offers covered front and back verandas, perfect for a peaceful place to enjoy your morning coffee. Included is an 8-year LUX warranty, and the home is built with care in mind. Stylish fixtures and a modern design throughout make for a smart investment. Ready for immediate occupancy with no detail overlooked. Book your viewing today! (id:31684)
Property Information
- Property type
- Residential
- Sub-type
- Single Family Residence
- Structure type
- House
- Stories
- 1
- Living area
- 1,500 Sq Ft
- Lot size
- 0.72 acres
- Lot dimensions
- 0.7158
- Ownership
- Freehold
- Listing #
- 202627104
Property Features
- Appliances
- Cooktop · Refrigerator · Dishwasher · Range Hood
- Heating
- Baseboard · Heat Pump · Electric · Ductless
- Basement
- None
- Parking
- Garage · Gravel · Attached
- Lot features
- Level
- Construction
- Vinyl Siding
- Foundation
- Slab
- Sewer
- Septic Tank
- Water source
- Well
- Parcel number
- 05033501
Rooms
Main level
- 4pc Bathroom9.1/2 x 6.1 1/2
- Primary Bedroom13.5 3.4 x 13
- 3pc Ensuite bath5.0 x 8.6
- Storage8. x 6
- Bedroom13.3 3/4 x 11.0 3/4
- Bedroom13.3 1/4 x 11.0 3.4
- Dining Room9.1 3/4 x 13
- Kitchen12.3 x 11.5
- Laundry8.9 x 7
- Living Room12.5 1/2 x 17.6 3/4
Directions
From Highway 1 turn on Dodge Road, then right onto Krista Drive, Look for civic/sign on LHS.

Listing Courtesy: Exit Realty Town & Country
Data Terms of Use
This website is operated by EXIT Realty, a brokerage who is a member of The Canadian Real Estate Association (CREA). The content on this website is owned or controlled by CREA. By accessing this website, the user agrees to be bound by these terms of use as amended from time to time, and agrees that these terms of use constitute a binding contract between the user, EXIT Realty, and CREA.
Copyright
The content on this website is protected by copyright and other laws, and is intended solely for the private, non-commercial use by individuals. Any other reproduction, distribution or use of the content, in whole or in part, is specifically prohibited. Prohibited uses include commercial use, “screen scraping”, “database scraping”, and any other activity intended to collect, store, reorganize or manipulate the content of this website.
Trademarks
REALTOR®, REALTORS®, and the REALTOR® logo are certification marks that are owned by REALTOR® Canada Inc. and licensed exclusively to The Canadian Real Estate Association (CREA). These certification marks identify real estate professionals who are members of CREA and who must abide by CREA’s By-Laws, Rules, and the REALTOR® Code. The MLS® trademark and the MLS® logo are owned by CREA and identify the professional real estate services provided by members of CREA.
Liability and Warranty Disclaimer
The information contained on this website is based in whole or in part on information that is provided by members of CREA, who are responsible for its accuracy. CREA reproduces and distributes this information as a service for its members, and assumes no responsibility for its completeness or accuracy.
Amendments
EXIT Realty may at any time amend these Terms of Use by updating this posting. All users of this site are bound by these amendments should they wish to continue accessing the website, and should therefore periodically visit this page to review any and all such amendments.
Commute Calculator
Explore commute times from 61 Krista Drive, Wilmot, NS B0P 1W0.