

54 Duncombe DriveHamilton, ON L9A 2G2
Hamilton
Description
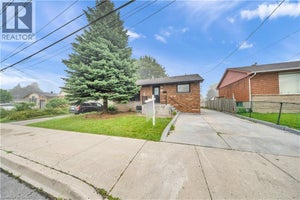
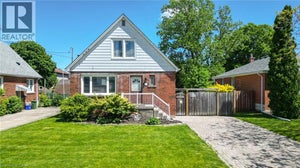
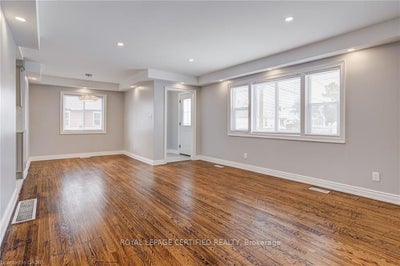
Welcome to this impeccably updated and meticulously maintained 3+2 bedroom raised bungalow, offering a full in-law suite with a separate side entrance and parking for up to five vehicles. Perfectly situated in a quiet family-friendly Hamilton Mountain neighbourhood and close to all amenities, this turn-key home delivers comfort, style, and exceptional versatility for multi-generational living or investment potential. The main level features a bright, open-concept living and dining area enhanced by smooth ceilings, recessed lighting and tasteful modern finishes throughout. The spacious kitchen offers ample cabinetry and convenient in-suite laundry. Three generous bedrooms and an updated 4-piece bathroom complete this level creating an inviting space ideal for families. A private side entrance leads to the beautifully finished lower-level in-law suite designed with comfort and independence in mind. This impressive space includes a large living area, an updated kitchen, two sizable bedrooms with large egress windows, a contemporary 4-piece bathroom with semi-ensuite access and its own oversized laundry area complete with abundant cabinetry and a custom folding counter. Additional highlights include a fully fenced backyard, a recently built custom garden shed, carpet-free interior and a fire suppression sprinkler system for added peace of mind. A rare opportunity in a prime location, move in and enjoy or take advantage of exceptional income and multi-family living options, this home truly has it all. Offering outstanding value, this property boasts an endless list of upgrades including a new roof (2022), new furnace/AC/hot water tank/windows/exterior doors/basement sprinkler system/Type X fire-rated barrier/upgraded attic and exterior wall insulation (2019), updated plumbing and electrical (2016). *** Some images have been virtually staged ***
Property Information
- Property type
- Residential
- Sub-type
- Single Family Residence
- Style
- Bungalow-Raised
- Lot dimensions
- 54.0x100.0
- Parking spaces
- 5
- MLS® Listing#
- X13720678
Property Features
- Interior
- In-Law Floorplan
- Cooling
- Central Air
- Heating
- Natural Gas · Forced Air
- Basement
- Finished · Apartment
- Pool
- None
- Fencing
- Fenced
- Construction
- Brick
- Foundation
- Block
- Roof
- Asphalt
- Other structures
- Shed(s)
Financial Details
- Annual taxes
- $4,796Tax year 2026
- Parcel number
- 170180175
Directions
Mohawk Rd E to Seven Oaks Dr to Duncombe Dr.
Commute Calculator
Explore commute times from 54 Duncombe Drive, Hamilton, ON L9A 2G2.