2515 Paisley DriveTemple, TX 76502
The Plains At Riverside Ph · Bell County
Description
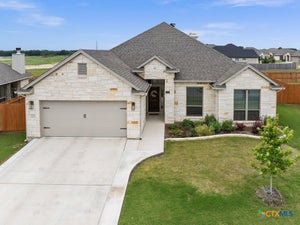
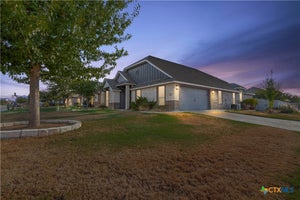
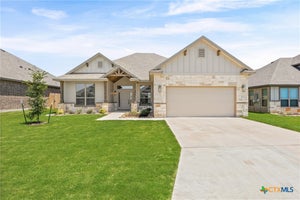
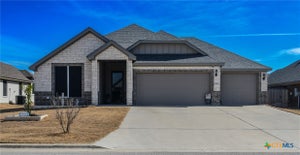
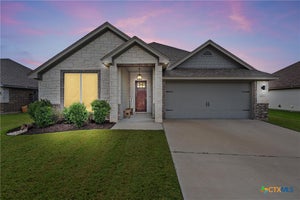
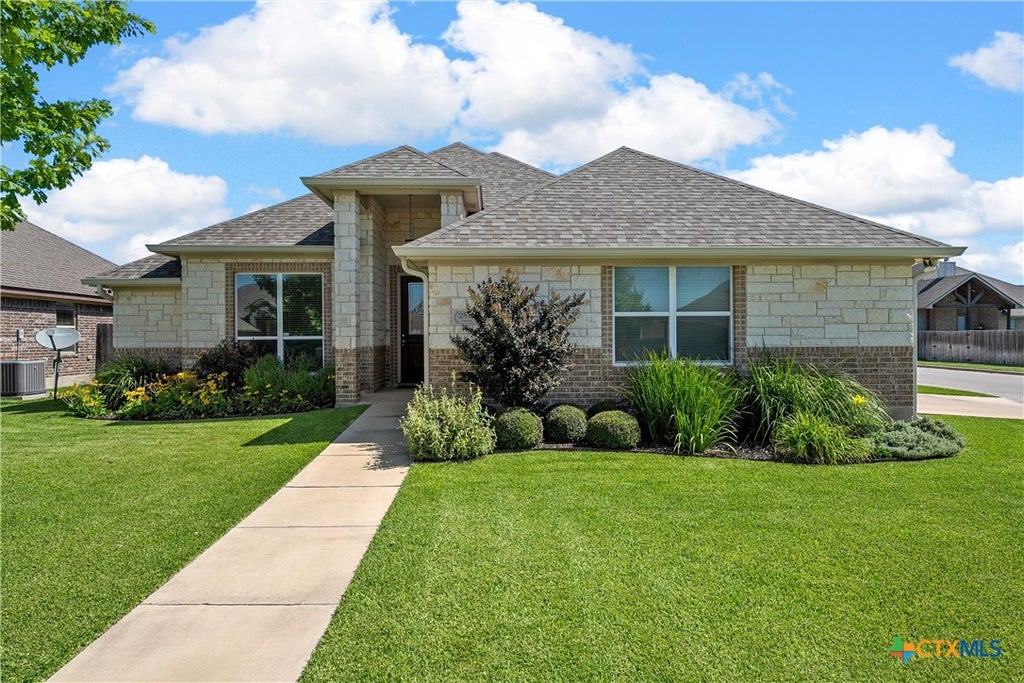
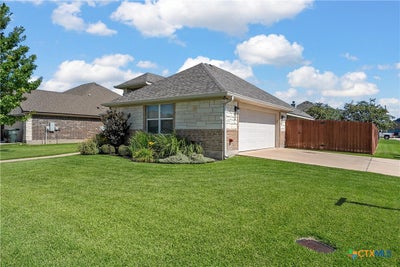
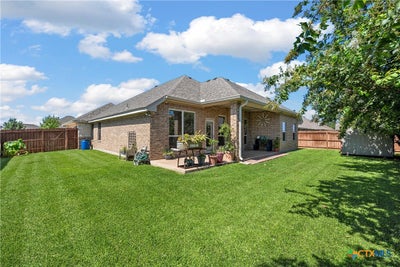
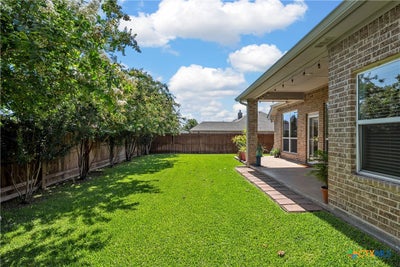
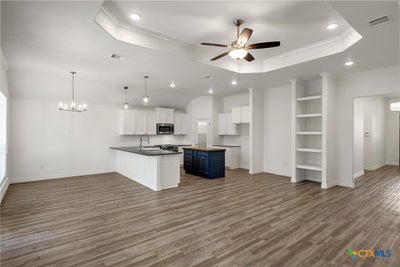
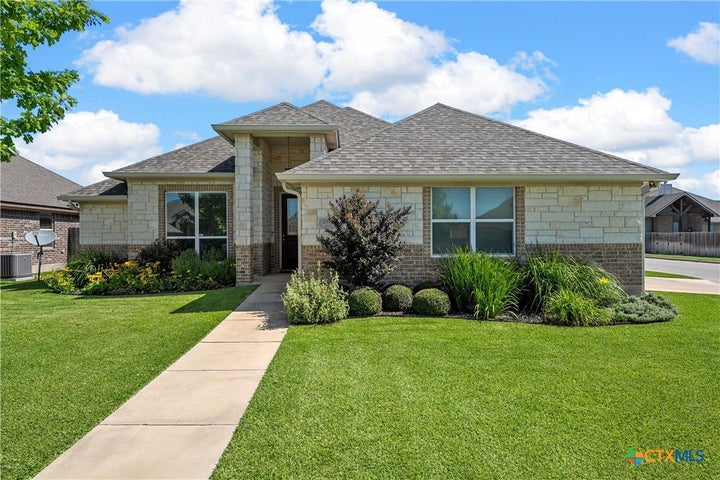
Curb appeal shines on this impressive corner lot home built in 2018 which offers 2,773 square feet of thoughtfully designed living space with 3 bedrooms and 3 bathrooms. The open-concept floorplan is perfect for entertaining and everyday living. Featuring a spacious kitchen with granite countertops, large island, bar seating area and a walk-in pantry. Enjoy the open view of the backyard from the living area along with an abundance of natural lighting. The primary suite is a true retreat with taller ceilings for added elegance and a massive walk-through closet that conveniently connects to the luxurious primary bathroom complete with double vanity sinks and a walk-in shower. An additional office space provides flexibility for working from home, hobbies or an additional guest room. The oversized 26’ x 22’ garage easily accommodates two large SUVs. If the garage is still not large enough for your storage needs there is a decked attic that offers abundant and convenient storage space. Step outside to enjoy the private backyard featuring a tree-lined fence, spacious covered patio, hot and cold water faucet perfect for washing pets and an 8’ x 10’ storage shed. Additional highlights include a sprinkler system in both front and back yards, full security system with interior motion detectors and a newer roof installed just 2 years ago. This well-maintained home combines comfort, functionality and style in a highly desirable setting on a low traffice street. Located just a short drive to all your favorite retail stores and restuarants. Located in Belton ISD.
Property Information
- Property type
- Residential
- Sub-type
- Single Family Residence
- Style
- None
- Year built
- 2018
- Living area
- 2,173 Sq Ft
- Lot size
- 0.19 acres
- Garage spaces
- 2
- Days on market
- 121
- MLS® Listing#
- 617980
Property Features
- Interior
- Bookcases · Ceiling Fan(s) · Chandelier · Crown Molding · Double Vanity · Walk-In Closet(s) · Breakfast Bar · Eat-in Kitchen · Granite Counters · Kitchen Island · Pantry
- Appliances
- Dishwasher · Electric Cooktop · Electric Range · Microwave · Cooktop · Range
- Cooling
- Ceiling Fan(s) · Central Air · Electric
- Heating
- Central · Electric
- Flooring
- Carpet · Laminate
- Fireplace
- Electric
- Pool
- None
- Parking
- Attached · Carport · Garage · Oversized
- Laundry
- Inside · Laundry Room
- Patio
- Porch · Covered · Patio
- Fencing
- Back Yard · Gate · Wood
- Lot features
- City Lot · Sprinklers In Rear · Sprinklers In Front
- Construction
- Brick · Stone Veneer
- Foundation
- Brick/Mortar · Slab
- Roof
- Composition · Shingle
- Security
- Prewired
- Other structures
- Outbuilding
- Community
- None
- Utilities
- Electricity Available · Phone Available
- Water source
- Public
Rooms
Main
- Bedroom11 x 11
Financial Details
- HOA
- None
- Annual taxes
- $8,375Tax year 2026
- Parcel number
- 470863
Directions
From W Adams, Turn South On Old Waco Rd, Turn Right On Riverside Trail, Left On Crystal Ann, Right On Paisley Drive
Listing Courtesy: Texas Premier Realty - 254-716-7844
Commute Calculator
Explore commute times from 2515 Paisley Drive, Temple, TX 76502.