2708 Willoughton LaneRichmond, VA 23225
None · Richmond City
Description
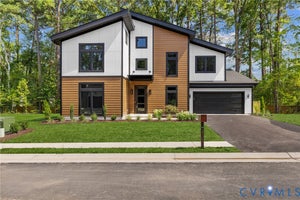
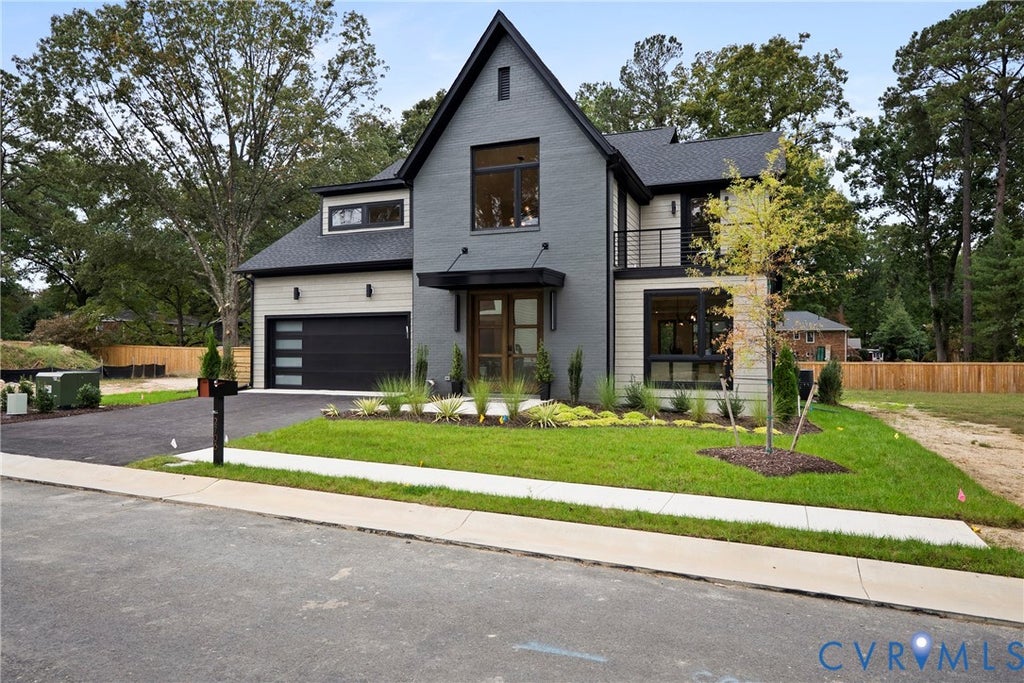
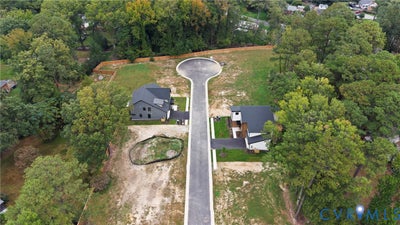
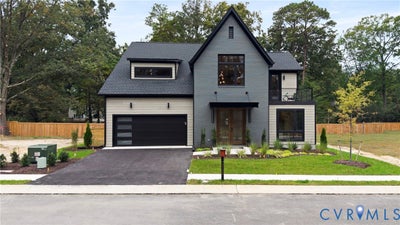
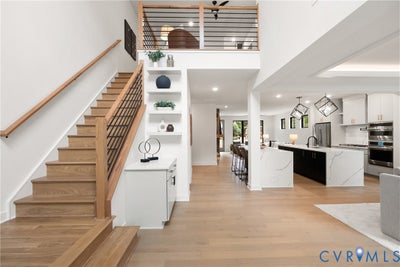
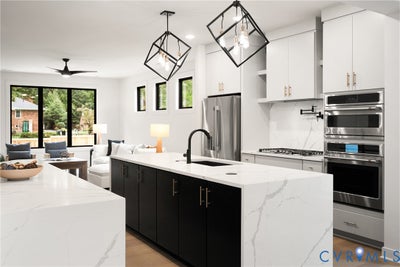
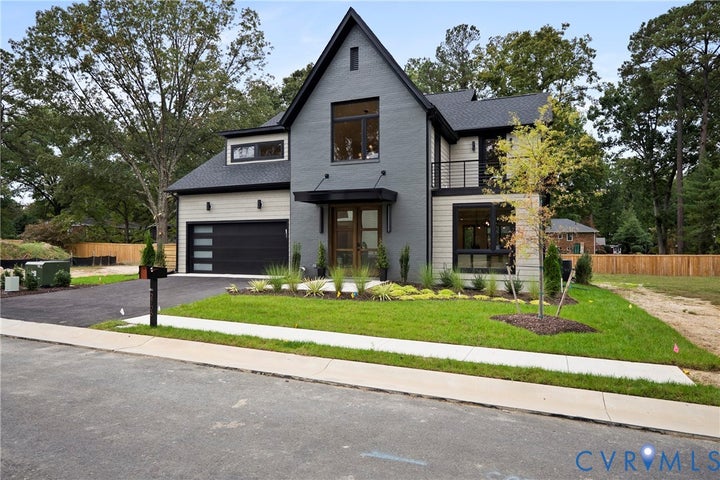
Move-In Ready NEW Construction! Discover a fresh approach to Richmond living at The Enclave at Willow Oaks, an intimate new community of just 10 architecturally distinctive homes on a cul-de-sac street off Forest Hill Avenue and neighboring Willow Oaks Country Club. Contemporary architecture, thoughtful design, and an exceptionally convenient location come together in this 4-bedroom, 3.5-bath home featuring a first-floor primary suite. The striking exterior combines a steep front gable with painted brick, Hardie siding, black-framed windows, contemporary detailing and double 8' glass entry doors beneath a suspended metal canopy. Inside, a two-story foyer opens to the dining area, kitchen and rear great room, creating long sightlines and abundant natural light. The kitchen features double islands and a walk-in pantry, while the great room is anchored by a custom focal wall with linear gas fireplace, floating shelving, built-in seating, and recessed display niche. The first-floor primary suite offers dual walk-in closets, direct patio access and a spacious bath with double vanity, oversized glass shower, and private water closet. A separate office, powder room, drop zone and 2-car garage complete the main level. Upstairs, a central loft overlooking the foyer includes a built-in beverage station. A separate media room opens to a front rooftop veranda, while three additional bedrooms with walk-in closets, two full baths and a spacious laundry room complete the second floor. Outside, a large rear patio provides additional space for entertainment. Enjoy modern new construction in an established Richmond setting, with the James River Park System, Willow Oaks Country Club, local and national shopping and dining, downtown Richmond, and major commuter routes all just minutes away.
Property Information
- Property type
- Residential
- Sub-type
- Single Family Residence
- Style
- Contemporary, Two Story
- Year built
- 2026
- Stories
- 2
- Living area
- 3,587 Sq Ft
- Lot size
- 0.20 acres
- Garage spaces
- 2
- Ownership
- Corporate
- Days on market
- 28
- MLS® Listing#
- 2626725
Property Features
- Interior
- Bookcases · Built-in Features · Tray Ceiling(s) · Cathedral Ceiling(s) · Eat-in Kitchen · High Ceilings · Kitchen Island · Walk-In Closet(s) · Master Downstairs
- Appliances
- Gas Water Heater · Tankless Water Heater
- Cooling
- Heat Pump · Zoned
- Heating
- Zoned
- Flooring
- Tile · Wood
- Fireplace
- Gas
- Pool
- None
- Parking
- Attached · Direct Access · Driveway · Garage · Off Street · Paved
- Patio
- Enclosed · Front Porch · Porch
- Fencing
- None
- Lot features
- Cul-De-Sac · Level
- Construction
- Brick · Frame · HardiPlank Type
- Foundation
- Slab
- Roof
- Composition · Shingle
- Sewer
- Public Sewer
- Water source
- Public
Rooms
Second
- AdditionalRoom12.6 x 16.7
Schools
- Elementary
- Southampton
- Middle
- Lucille Brown
- High
- Huguenot
Financial Details
- HOA
- $990 / Annually
- Annual taxes
- $684Tax year 2025
- Assessed value
- $57,000
- Parcel number
- C004-0550-046
Directions
Forest Hill Ave to Willoughton Lane just West of Willow Oaks Country Club

Listing Courtesy: Shaheen Ruth Martin & Fonville - info@srmfre.com
Presented by: Michael Hanky
Last Updated: 2026-10-01T00:00:00.000Z
Commute Calculator
Explore commute times from 2708 Willoughton Lane, Richmond, VA 23225.