6309 Big Elk DriveFort Worth, TX 76140
Timber Wolf Vly Add · Tarrant County
Description
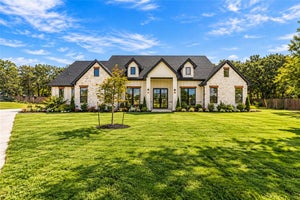
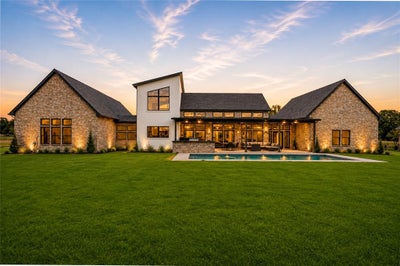
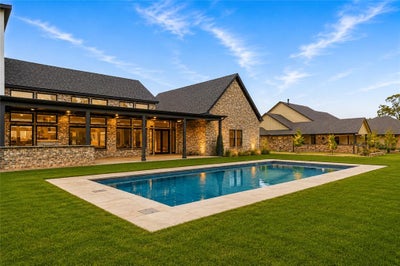
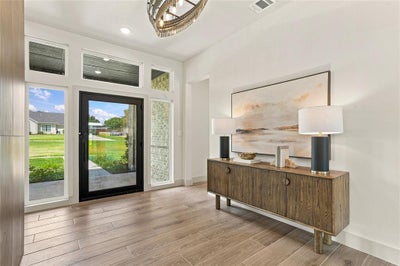
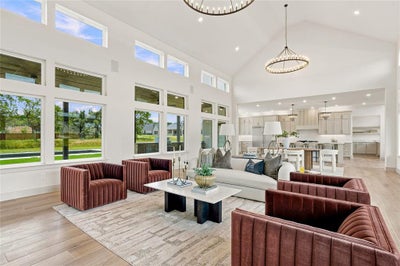
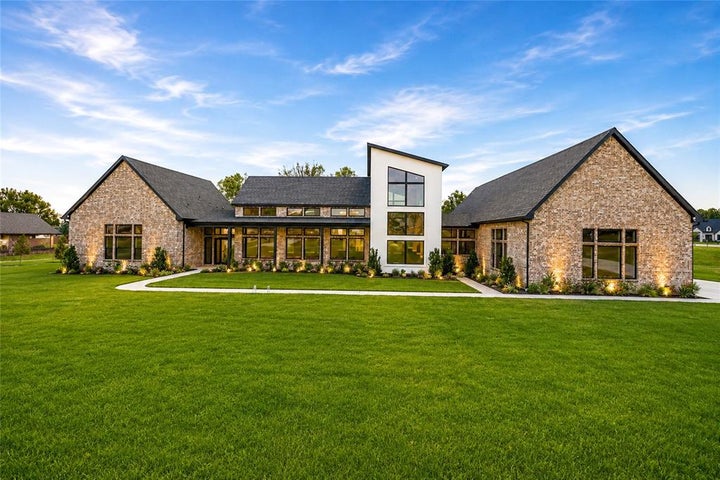
Welcome to 6309 Big Elk Drive, where modern luxury meets effortless Texas living. Set on an expansive homesite, this striking residence makes an unforgettable first impression with contemporary architecture, beautiful brickwork, soaring ceilings, and walls of windows that fill the home with natural light. At the heart of the home is an impressive open-concept living space designed for both everyday living and entertaining. A dramatic floor-to-ceiling fireplace anchors the living room, while the chef-inspired kitchen features an oversized island, abundant cabinetry, premium appliances, generous prep space, and a seamless connection to the dining and living areas. The spacious primary suite offers a private retreat with vaulted ceilings and a spa-inspired bath featuring a freestanding soaking tub, oversized walk-in shower, dual vanities, and an expansive custom closet. Secondary bedrooms provide excellent space and privacy, while thoughtfully designed storage, built-ins, and a large upstairs flex game room add versatility throughout the home. Step outside and experience the lifestyle this property was designed for. The oversized covered patio features an outdoor kitchen, creating the perfect setting for entertaining, watching the game, or enjoying quiet Texas evenings. Beyond the patio, a sparkling pool and expansive backyard offer plenty of room to relax, play, and create your own outdoor oasis. From its sophisticated finishes and incredible natural light to its spacious indoor-outdoor living areas, 6309 Big Elk Drive is more than a home, it’s a place designed to live, entertain, and enjoy every moment.
Property Information
- Property type
- Residential
- Sub-type
- Single Family Residence
- Style
- Modern Farmhouse
- Year built
- 2026
- Living area
- 4,498 Sq Ft
- Lot size
- 1.10 acres
- Garage spaces
- 3
- Days on market
- 49
- MLS® Listing#
- 21368114
Property Features
- Interior
- Cathedral Ceiling(s) · Double Vanity · Eat-in Kitchen · Kitchen Island · Open Floorplan · Pantry · Vaulted Ceiling(s) · Walk-In Closet(s) · High Speed Internet · Wired for Sound
- Exterior
- Gas Grill · Rain Gutters · Lighting · Outdoor Kitchen · Other · Outdoor Grill
- Appliances
- Refrigerator · Built-In Gas Range · Built-In Refrigerator · Dishwasher · Disposal · Gas Cooktop · Gas Range · Microwave · Double Oven · Tankless Water Heater
- Cooling
- Ceiling Fan(s) · Central Air · Electric
- Heating
- Central · Electric
- Flooring
- Tile
- Fireplace
- Living Room
- Pool
- In Ground
- Parking
- Driveway · Garage Door Opener · Garage Faces Side · Oversized · Gated · Attached
- Laundry
- Electric Dryer Hookup · Washer Hookup
- Patio
- Covered · Patio · Rear Porch
- Fencing
- None
- Lot features
- Landscaped
- Construction
- Brick
- Foundation
- Slab
- Roof
- Composition
- Windows
- Window Coverings
- Security
- Gated Community · Smoke Detector(s) · Other
- Community
- Gated
- Utilities
- Cable Available · Electricity Connected · Propane
- Sewer
- Septic Tank
- Water source
- Public
Rooms
First
- Mud Room6 x 7
- Bedroom12 x 13
- Kitchen0 x 0
- Living Room24 x 25
- Master Bedroom15 x 24
- Office11 x 12
- Utility Room7 x 13
Second
- Game Room14 x 29
Schools
- Elementary
- Tarverrend
- Middle
- Linda Jobe
- High
- Legacy
- District
- Mansfield ISD
Financial Details
- Annual taxes
- $1,179
- Parcel number
- 43010744
Directions
Use GPS

Listing Courtesy: Keller Williams Realty DPR - 903-243-0964
Presented by: Natalee Parker
Last Updated: 2026-08-25T00:00:00.000Z
Documents & links
Provided by Natalee Parker
- Virtual tourVisit
Commute Calculator
Explore commute times from 6309 Big Elk Drive, Fort Worth, TX 76140.