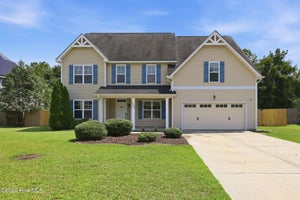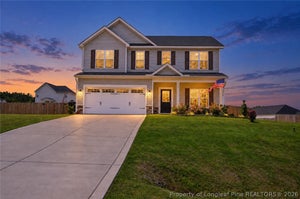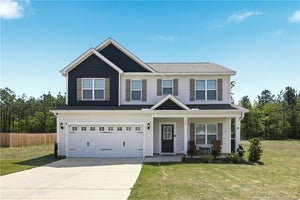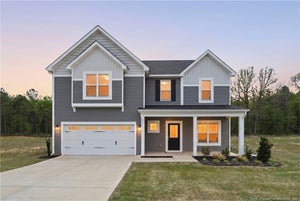
88 Shepard DriveLinden, NC 28356
To Be Added · Harnett County
Description
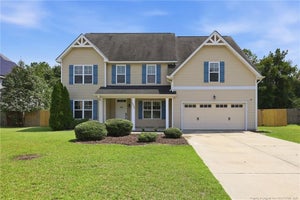
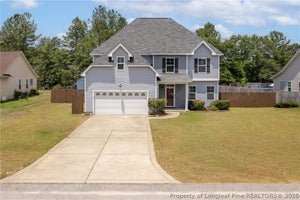
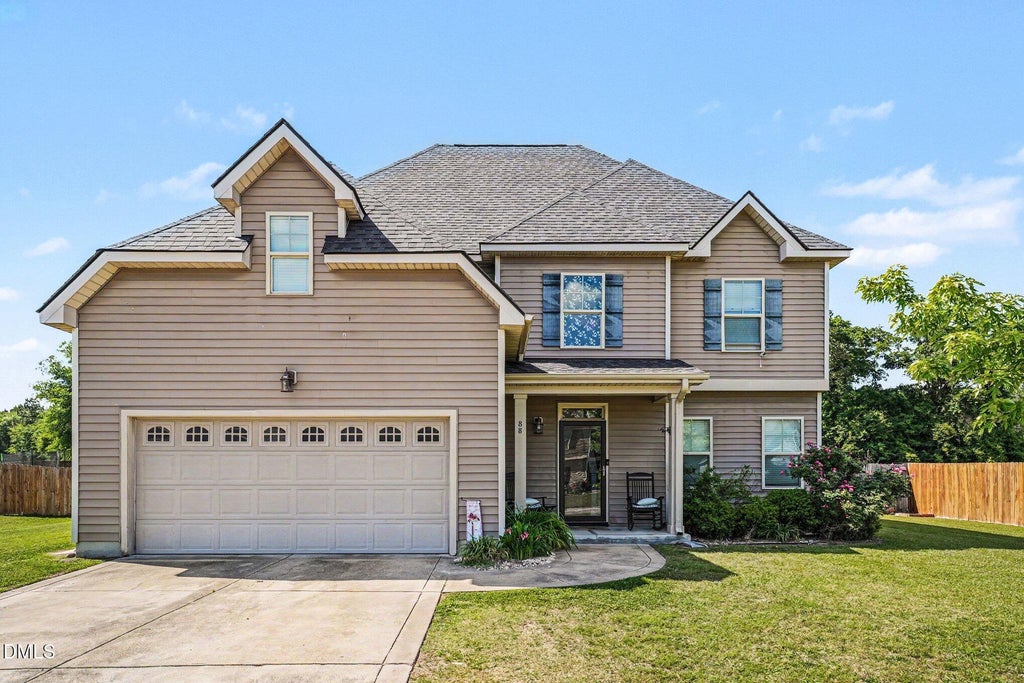
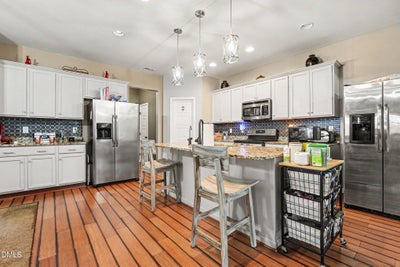
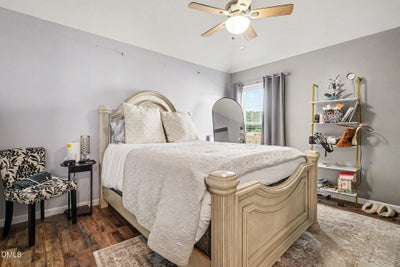
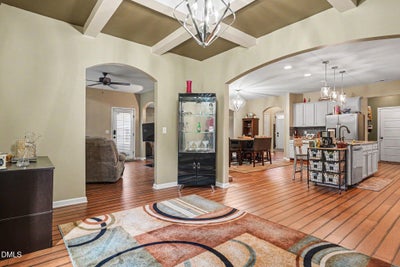
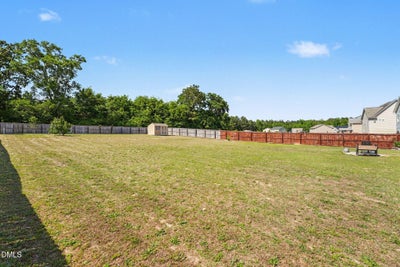
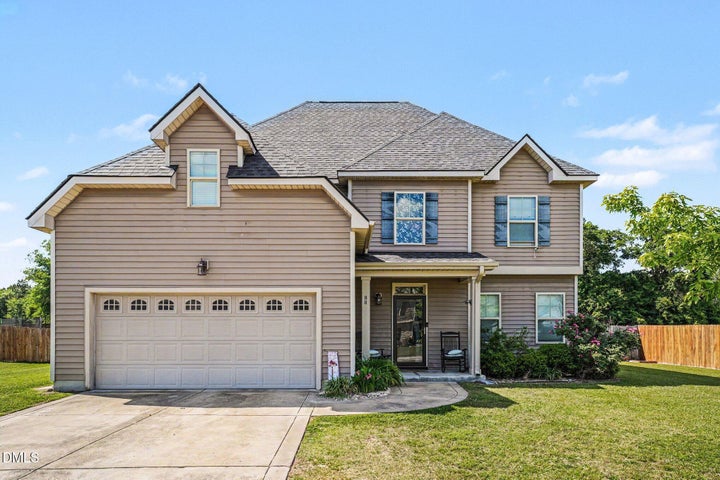
INCREDIBLE VALUE IN LINDEN! Welcome to 88 Shepard Drive, a flawlessly maintained, turn-key gem offering the perfect combination of modern upgrades, space, and a premium location. From the pristine curb appeal to the meticulously updated interior, no detail has been spared in keeping this home in showroom condition. HIGHLIGHTS YOU WILL LOVE: * GOURMET KITCHEN: A true standout space equipped with custom cabinetry, premium sleek countertops, and high-end finishes designed for the home chef. * PRIMARY LAYOUT: An open-concept floor plan built for the modern lifestyle, effortlessly balancing grand entertaining spaces with quiet, cozy private retreats. * EXCEPTIONAL YARD: A spectacular, expansive outdoor space that offers a beautifully maintained setting for weekend BBQs, pets, or creating your ultimate outdoor oasis. * PERFECT LOCATION: Enjoy the peace, quiet, and privacy of a country-style setting while maintaining quick, seamless access to local shopping, dining, and commuter routes.
Property Information
- Property type
- Residential
- Sub-type
- Single Family Residence
- Structure type
- House
- Year built
- 2013
- Living area
- 3,456.74 Sq Ft
- Lot size
- 0.55 acres
- Lot dimensions
- 100 x 240
- Garage spaces
- 2
- Parking spaces
- 4
- Days on market
- 64
- MLS® Listing#
- 10188966
Property Features
- Interior
- Beamed Ceilings · Breakfast Bar · Ceiling Fan(s) · Chandelier · Coffered Ceiling(s) · Double Vanity · Granite Counters · High Ceilings · Kitchen Island · Open Floorplan · Pantry · Recessed Lighting · Stone Counters · Tray Ceiling(s) · Vaulted Ceiling(s) · Walk-In Closet(s)
- Exterior
- Fire Pit · Private Yard · Rain Gutters · Storage
- Appliances
- Dishwasher · Disposal · Electric Range · Free-Standing Electric Range · Free-Standing Range · Free-Standing Refrigerator · Ice Maker · Microwave · Range · Refrigerator · Stainless Steel Appliance(s)
- Cooling
- Ceiling Fan(s) · Central Air · Heat Pump
- Heating
- Electric · Forced Air · Heat Pump
- Flooring
- Carpet · Hardwood · Vinyl · Wood
- Fireplace
- Fire Pit · Living Room
- Parking
- Paved · Attached · Driveway · Garage · Garage Door Opener
- Laundry
- Laundry Room · Main Level
- Patio
- Covered · Front Porch · Patio · Porch
- Fencing
- Back Yard · Fenced · Gate
- Lot features
- Back Yard · Cleared · Interior Lot · Level
- Construction
- Stone Veneer · Vinyl Siding
- Foundation
- Concrete Perimeter · Slab
- Roof
- Shingle · Asphalt
- Security
- Smoke Detector(s)
- Other structures
- Gazebo · Outbuilding · Shed(s) · Storage
- Sewer
- Septic Tank
- Water source
- Public
Rooms
First
- Breakfast Room14.0 x 11.1
- Other4.9 x 6.2
- Entrance Hall10.9 x 11.1
- Bathroom 35.5 x 5.6
- Dining Room9.4 x 17.11
- Family Room14.9 x 13.1
- Kitchen14.0 x 18.1
- Living Room18.11 x 15.1
- Office10.11 x 13.9
Second
- Other3.4 x 7.1
- Other10.2 x 9.1
- Other12.4 x 7.1
- Bathroom 25.11 x 11.6
- Bedroom 214.11 x 13.1
- Bedroom 312.11 x 12.6
- Bedroom 410.1 x 14.1
- Bonus Room12.7 x 12.2
- Laundry5.4 x 6.4
- Master Bathroom15.0 x 21.0
- Master Bedroom13.11 x 18.5
Schools
- Elementary
- Harnett - South Harnett Elementary
- Middle
- Harnett - Overhills Middle
- High
- Harnett - Overhills High
Financial Details
- HOA
- $242 / Annually
- Annual taxes
- $2,170Tax year 2025
- Assessed value
- $297,383
- Parcel number
- 120555021666
Directions
From Fayetteville, take US-401 N toward Linden. Turn left onto Bunnlevel Erwin Rd, then right into Shepard's Landing. Turn left onto Shepard Drive; 88 Shepard is on the left.

Listing Courtesy: Mark Spain Real Estate - 7708869000
Last Updated: 2026-08-27
Commute Calculator
Explore commute times from 88 Shepard Drive, Linden, NC 28356.