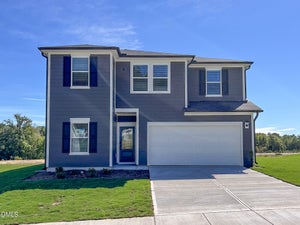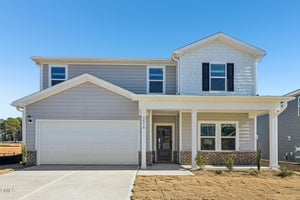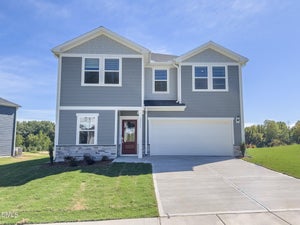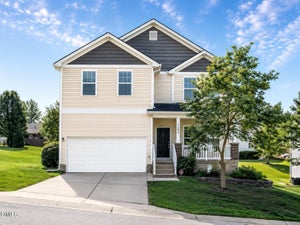
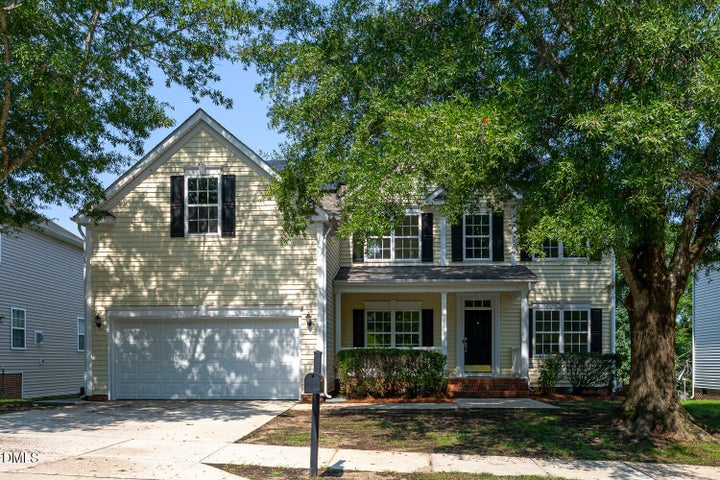
3513 Pritchard CourtRaleigh, NC 27616
Mitchell Mill · Wake County
Description
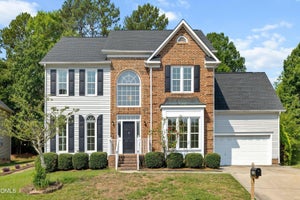
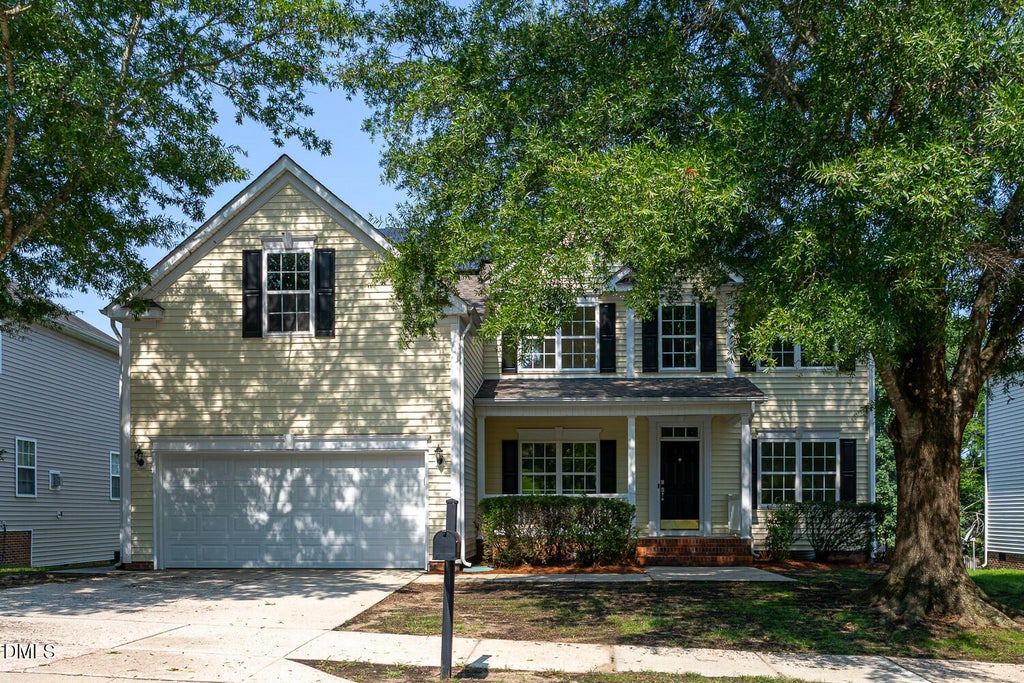
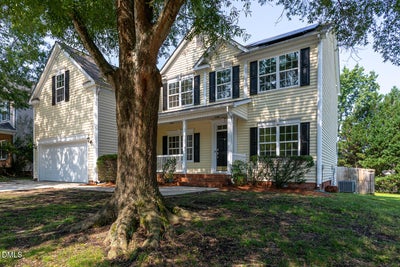
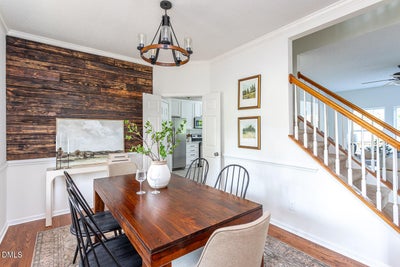
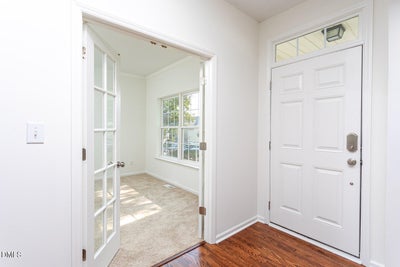
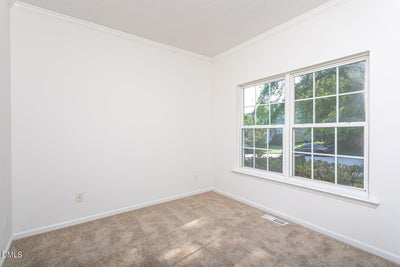
Welcome home to this beautifully updated 5-bedroom, 2.5-bath home in Mitchell Mill. Newly stained hardwood floors greet you in the entry, dining room, and living room, while fresh paint and new carpet make this home move-in ready. The functional floor plan includes a main-level bedroom and private office for tons of flexibility. The beautiful, bright kitchen features updated cabinets, new countertops, and stainless-steel appliances. To round out the main floor, you also have an eat-in kitchen and dining room. Upstairs, you'll find the primary bedroom with vaulted ceilings and tons of natural light. The primary bath has dual vanity sinks, a garden tub and separate shower. You won't want to miss the huge walk-in closet with a custom closet system, and an additional walk-in closet. Upstairs, you'll also find a large loft, spacious bedrooms, and an updated hall bathroom. Enjoy the large fenced backyard and the oversized 2-car garage which offers an extended storage area with room for a workshop, hobbies, or even an additional vehicle. This home is packed with updates and offers the space and versatility you're looking for!
Property Information
- Property type
- Residential
- Sub-type
- Single Family Residence
- Structure type
- House
- Year built
- 2002
- Living area
- 2,722 Sq Ft
- Lot size
- 0.18 acres
- Garage spaces
- 2
- Zoning
- R-4
- Days on market
- 92
- MLS® Listing#
- 10183239
Property Features
- Appliances
- Dishwasher · Electric Cooktop · Electric Oven · Microwave · Refrigerator
- Cooling
- Central Air
- Heating
- Electric · Heat Pump
- Flooring
- Carpet · Hardwood · Vinyl
- Fireplace
- Living Room
- Parking
- Driveway · Garage · Attached
- Laundry
- Laundry Room · Upper Level
- Patio
- Covered · Deck · Front Porch
- Fencing
- Back Yard · Wood
- Construction
- Vinyl Siding
- Roof
- Shingle
- Community
- Playground · Pool
- Sewer
- Public Sewer
- Water source
- Public
Rooms
- Breakfast Room10.7 x 7.7
- Other13.7 x 7.6
- Bedroom 212.1 x 10.1
- Bedroom 312.9 x 11.0
- Bedroom 411.0 x 9.7
- Bedroom 511.1 x 9.5
- Bonus Room16.2 x 12.8
- Dining Room11.5 x 10.3
- Kitchen10.7 x 10.7
- Laundry8.7 x 6.0
- Living Room14.6 x 14.4
- Master Bathroom15.0 x 10.4
- Office12.0 x 10.3
Second
- Master Bedroom17.3 x 14.0
Schools
- Elementary
- Wake - Harris Creek Elementary
- Middle
- Wake - Rolesville Middle School
- High
- Wake - Rolesville High School
Financial Details
- HOA
- $400 / Annually
- Annual taxes
- $3,762Tax year 2025
- Assessed value
- $429,071
- Parcel number
- 1747450161
Directions
Forestville Rd to Serendipity Dr to Pritchard Ct

Listing Courtesy: Choice Residential Real Estate - 9197204991
Last Updated: 2026-07-30
Commute Calculator
Explore commute times from 3513 Pritchard Court, Raleigh, NC 27616.