175 Highlands BoulevardCavan Monaghan (Cavan Twp), ON L0A 1G0
Description
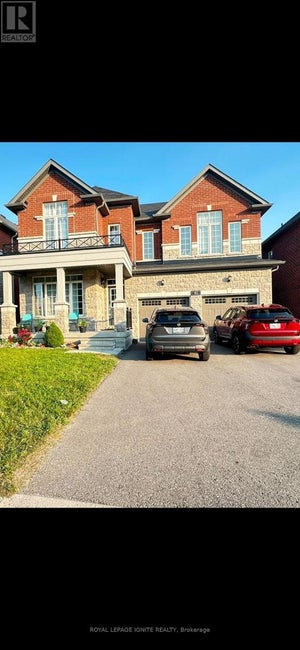
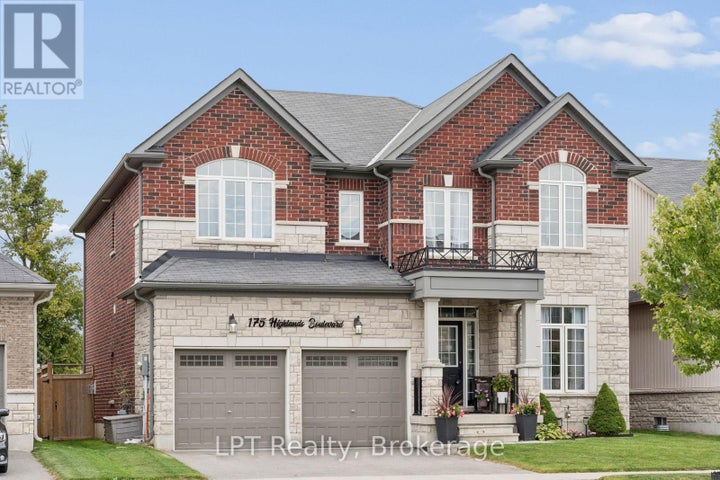
Welcome to 175 Highlands Blvd! Situated on a desirable 45' lot backing onto greenspace with a heated double garage in the sought-after Highlands of Millbrook community, this beautifully appointed 2,800 sq ft home offers 4 bedrooms and 4 bathrooms - the space and finishes today's buyers are looking for. Rich hardwood flooring flows throughout the main level, anchored by a bright family room featuring a cozy gas fireplace - the perfect gathering spot for cooler evenings. The kitchen is both functional and elegant, finished with granite countertops, backsplash, a spacious centre island, and a gas stove - all illuminated by stylish potlights. A walkout from the kitchen leads directly to the yard showcasing a heated above-ground pool & hot tub, perfect for indoor-outdoor entertaining. Upstairs, the primary suite is a true retreat, boasting two walk-in closets and a spa-inspired 5-piece ensuite complete with a standalone soaker tub, frameless glass shower and double sinks. Two additional bedrooms share a convenient Jack & Jill ensuite, while the fourth bedroom enjoys the privacy of its own 4-piece ensuite - ideal for guests, in-laws, or a growing family. Adding to the everyday convenience, the second-floor laundry room comes complete with upper cabinets for extra storage. Just steps from the charm of historic downtown Millbrook, you'll enjoy boutique shopping, cafes, and restaurants, along with the scenic Millbrook Valley Trails for walking and hiking right in your backyard. The area offers easy access to Highway 115 for a quick commute to Peterborough or the GTA, with nearby schools, parks, and the Cavan Monaghan Community Complex rounding out this vibrant, close-knit village setting. Thoughtfully designed from top to bottom, this home combines everyday comfort with elevated finishes in one of Millbrook's most desirable neighbourhoods. (id:31684)
Property Information
- Property type
- Residential
- Sub-type
- Single Family Residence
- Structure type
- House
- Stories
- 2
- Lot dimensions
- 45.1 x 123 FT
- Parking spaces
- 4
- Ownership
- Freehold
- Listing #
- X13790104
Property Features
- Interior
- Central Vacuum
- Appliances
- Washer · Refrigerator · Dishwasher · Dryer
- Cooling
- Central Air
- Heating
- Forced Air · Natural Gas
- Flooring
- Carpet · Ceramic Tile · Hardwood
- Basement
- Unfinished · Full
- Pool
- Above Ground
- Parking
- Garage · Attached
- Lot features
- Greenbelt
- Construction
- Brick · Stone
- Water source
- Public
Rooms
Main level
- Foyer
- Eating area
- Den
- Dining Room
- Family Room
- Kitchen
Second level
- Primary Bedroom
- Bedroom 2
- Bedroom 3
- Bedroom 4
- Laundry
Financial Details
- Annual taxes
- $7,642Tax year 2025
Directions
Cross Streets: County Rd 10 & King St. E. ** Directions: Hwy 407 E/ON-407 E and ON-115 N to Tapley Quarter Line in Cavan-Monaghan. Take exit 33 Follow Fallis Line to Highlands Blvd.
Open Houses
- 2:00–4:00 PMAdd to calendar

Listing Courtesy: LPT Realty
Data Terms of Use
This website is operated by EXIT Realty Acceleration, Brokerage, a brokerage who is a member of The Canadian Real Estate Association (CREA). The content on this website is owned or controlled by CREA. By accessing this website, the user agrees to be bound by these terms of use as amended from time to time, and agrees that these terms of use constitute a binding contract between the user, EXIT Realty Acceleration, Brokerage, and CREA.
Copyright
The content on this website is protected by copyright and other laws, and is intended solely for the private, non-commercial use by individuals. Any other reproduction, distribution or use of the content, in whole or in part, is specifically prohibited. Prohibited uses include commercial use, “screen scraping”, “database scraping”, and any other activity intended to collect, store, reorganize or manipulate the content of this website.
Trademarks
REALTOR®, REALTORS®, and the REALTOR® logo are certification marks that are owned by REALTOR® Canada Inc. and licensed exclusively to The Canadian Real Estate Association (CREA). These certification marks identify real estate professionals who are members of CREA and who must abide by CREA’s By-Laws, Rules, and the REALTOR® Code. The MLS® trademark and the MLS® logo are owned by CREA and identify the professional real estate services provided by members of CREA.
Liability and Warranty Disclaimer
The information contained on this website is based in whole or in part on information that is provided by members of CREA, who are responsible for its accuracy. CREA reproduces and distributes this information as a service for its members, and assumes no responsibility for its completeness or accuracy.
Amendments
EXIT Realty Acceleration, Brokerage may at any time amend these Terms of Use by updating this posting. All users of this site are bound by these amendments should they wish to continue accessing the website, and should therefore periodically visit this page to review any and all such amendments.
Commute Calculator
Explore commute times from 175 HIGHLANDS BOULEVARD, Cavan Monaghan (Cavan Twp), ON L0A 1G0.