21 Buxton StPeabody, MA 01960
Essex County
Description
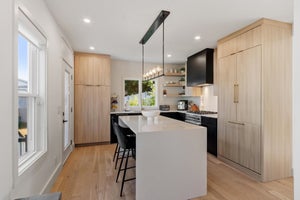
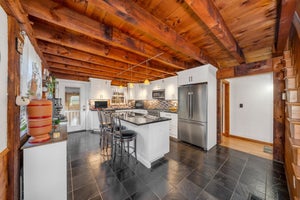
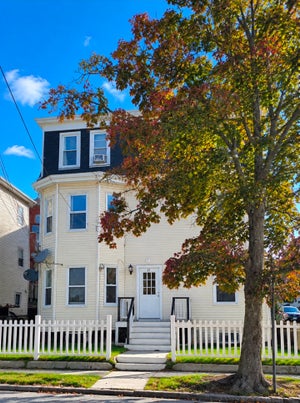
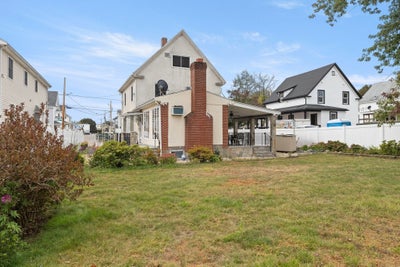
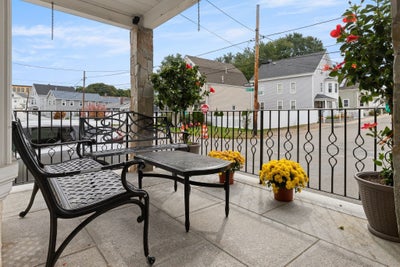
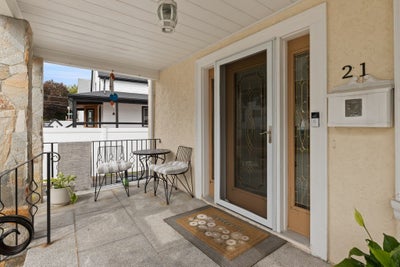
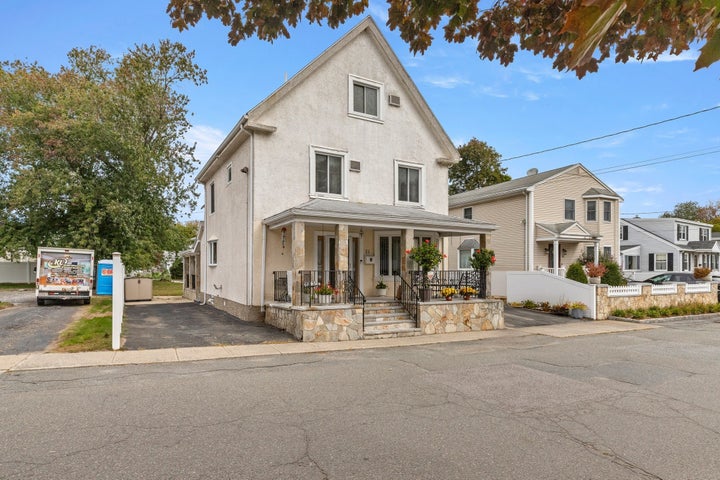
Meticulously maintained and lovingly cared for by the same owners for over 30 years! Set on a quiet side street in a desirable neighborhood, this spacious home offers a large open yard, covered deck with ceiling fan, sun drapes and overlooks the spacious yard. Added bonuse of two driveways for ample parking. Inside, gleaming hardwood and tile floors complement the warm, inviting layout. The fireplaced family room features skylights and a ceiling fan and opens directly to the covered deck and yard. A spotless kitchen with granite counters and stainless appliances flows into the living room with a bright bow window, while the large dining room is perfect for gatherings. The first floor also includes a convenient half bath. Upstairs are a spacious primary bedroom, second bedroom, and full tiled bath with spa tub and separate tiled shower. The third floor features a front-to-back hardwood bedroom with walk-in closets and a half bath. The house was originally 5 bedrooms and reduced to 3, easy to add back the walls.The lower level offers a large bonus room with kitchenette, full bath, laundry, and storage room with walk-out access to the yard. Excellent opportunity for an in-law. Newer heat and hot water add peace of mind. A truly special home, move-in ready and waiting for its next chapter! 1st showing at open house Sunday 2 to 3:30. Don't miss this unusually lovely home!
Property Information
- Property type
- Residential
- Sub-type
- Single Family Residence
- Style
- Colonial
- Year built
- 1900
- Living area
- 2,964 Sq Ft
- Lot size
- 0.16 acres
- Parking spaces
- 6
- Zoning
- R2
- Days on market
- 19
- MLS® Listing#
- 73584253
Property Features
- Interior
- Open Floorplan · Ceiling Fan(s)
- Exterior
- Rain Gutters
- Appliances
- Gas Water Heater · Water Heater · Range · Dishwasher · Microwave · Refrigerator · Washer · Dryer
- Cooling
- Wall Unit(s)
- Heating
- Natural Gas · Baseboard
- Flooring
- Tile · Laminate · Hardwood
- Fireplace
- Family Room
- Basement
- Full · Finished · Concrete
- Parking
- Paved · Off Street
- Laundry
- In Basement
- Patio
- Porch · Patio · Deck
- Fencing
- Fenced
- Lot features
- Level
- Construction
- Frame
- Foundation
- Concrete Perimeter
- Roof
- Shingle
- Community
- Park
- Sewer
- Public Sewer
- Water source
- Public
Rooms
Main
- Bathroom 16x5
- Dining Room13x12
- Family Room24x12
- Kitchen19x11
- Living Room17x13
Second
- Bathroom 210x8
- Bedroom 212x11
- Master Bedroom23x11
Third
- Bathroom 34x4
- Bedroom 326x11
Schools
- Elementary
- Peabody Elem
- Middle
- Higgins Ms
- High
- Veterans Memorial Hs
Financial Details
- HOA
- None
- Annual taxes
- $6,740Tax year 2026
- Assessed value
- $711,700
- Parcel number
- M:0075 L:0072,2104580
Directions
Central St to Water St to Buxton St (Water St turns into Buxton at the corner)
Listing Courtesy: Keller Williams Realty Evolution - 9789924050
Presented by: Wendy L. Willis
Commute Calculator
Explore commute times from 21 Buxton St, Peabody, MA 01960.