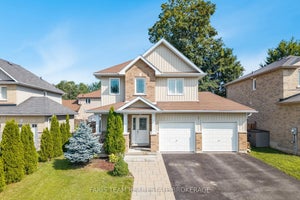
2 Shamrock CrescentEssa, ON L3W 0A5
Simcoe
Description
Visit REALTOR website for additional information.1st Time Home Buyers - Great Opportunity to own your our place! Recently Renovated Double Wide Modular Home Located In The Pines Of Angus Park On Large 50' X142' Lot. 1128 Sq Ft (Including Sunroom) With Newer Windows, Gas Heat, Central Air. There Are 3 Good Size Bedrooms, 1 Bathroom. Large Eat In Kitchen, Open Concept Living Room With High Ceilings, Dining Room, Laundry And Large Screened Sunroom. New Roof in 2021. Many New Renovations And New Flooring In 2026 And Freshly Painted. Fully Fenced Yard With Vegetable Garden, Firepit, Fruit Trees And Shed With Electricity. Loads Of Parking For 4-6 Vehicles. Just A Few Minutes Outside Of Angus, Close To Alliston And Barrie. Monthly Park Fees Are $476.91 Includes Land lease, Taxes, and Water.
Property Information
- Property type
- Residential
- Sub-type
- Mobile Home
- Style
- Other
- Lot dimensions
- 50.0x142.0
- Parking spaces
- 4
- MLS® Listing#
- N13471164
Property Features
- Appliances
- Water Heater
- Cooling
- Central Air
- Heating
- Electric · Baseboard
- Fireplace
- Gas
- Basement
- Crawl Space
- Pool
- None
- Patio
- Porch
- Fencing
- Fenced
- Construction
- Vinyl Siding
- Foundation
- Block
- Roof
- Asphalt
- Security
- Smoke Detector(s) · Carbon Monoxide Detector(s)
- Other structures
- Shed(s)
- Utilities
- Cable Available
- Sewer
- Septic Tank
- Water source
- Shared Well
Rooms
Main
- Sunroom5.8 x 3.66
- Other2.23 x 0.76
- Bathroom1.83 x 1.52
- Bedroom4.0 x 3.35
- Bedroom3.35 x 3.05
- Bedroom3.35 x 2.44
- Dining Room5.3 x 3.4
- Kitchen3.13 x 3.5
- Laundry2.74 x 1.22
- Living Room4.33 x 3.5
Directions
County Rd 10 and Side Rd 25
Commute Calculator
Explore commute times from 2 Shamrock Crescent, Essa, ON L3W 0A5.