280 Cumberland RoadGlendale, CA 91202
Los Angeles County
Description
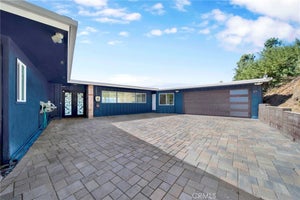
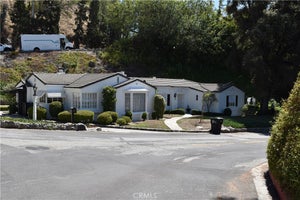
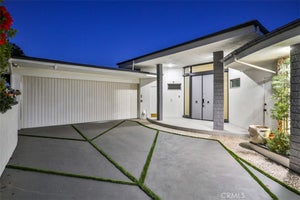
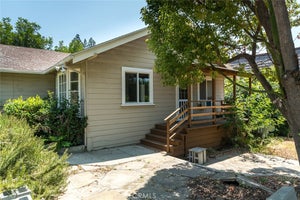
Super cool two-story Mid-Century style view home down private driveway in the Brockmont Park neighborhood of NW Glendale. The flexible floorplan has two Bedrooms (including the Primary Suite) on the main floor and two Bedrooms downstairs off the Family Room. Two of three Bathrooms (including the Primary) have been recently updated. The main floor formal Living Room has a high vaulted ceiling, views through the large windows and a sliding door out to a wide private deck overlooking the Pool area and downtown Glendale. The open floor plan has the big formal Dining Room placed between the Living Room and the large Kitchen that has granite counters, stainless appliances, plentiful storage, direct access to the carport and a breakfast bar. Rounding out the main floor are the large Primary Suite with a wall of closets and updated Bathroom and a second Bedroom with adjacent 3/4 Bathroom which also serves as the guest bathroom. The lower floor of the home features a large Family Room with direct access to the yard and the Pool. Two additional Bedrooms share an updated Bathroom that is also easily accessed from the outside for those warm days by the Pool. The lush Backyard is terraced with a patio and grassy area just off the lower level rooms of the house and the recently redone Pool is down one level, easily kept secured. Lovely private setting, excellent location, wrap around views and a spacious floorplan make this a wonderful spot to call home. Minimum requirements: 720+ credit score, income equal to 2.5 times monthly rent, no evictions or judgements in past 5 years, renters insurance w/ $100,000 liability. No pets. 12 month lease term, then month to month. Fireplaces are decorative and not functional. Tenant pays all utilities, Landlord pays for pool and landscape maintenance.
Property Information
- Property type
- Residential Lease
- Sub-type
- Single Family Residence
- Structure type
- House
- Year built
- 1951
- Stories
- 2
- Living area
- 3,217 Sq Ft
- Lot size
- 0.38 acres
- Parking spaces
- 5
- Days on market
- 1
- MLS® Listing#
- GD26229523
Property Features
- Interior
- Breakfast Bar · Master Downstairs
- Appliances
- Dishwasher · Electric Range · Freezer · Disposal · Microwave · Refrigerator · Tankless Water Heater · Dryer · Washer
- Cooling
- Central Air · Dual
- Heating
- Central · Natural Gas
- Flooring
- Carpet · Vinyl
- Fireplace
- Decorative · Living Room · Master Bedroom
- Pool
- Private · Gunite
- Parking
- Attached Carport · Asphalt · Driveway · Shared Driveway
- Laundry
- In Kitchen
- Lot features
- Sloped Down · Flag Lot · Gentle Sloping
- Construction
- Stucco
- Foundation
- Slab
- Roof
- Composition
- Community
- Suburban · Pool
- Utilities
- Sewer Connected
- Water source
- Public
Rooms
- Family Room
- Kitchen
- Master Bedroom
Financial Details
- HOA
- None
- Parcel number
- 5632021009
Directions
Just east of Valley View, down private driveway.
Listing Courtesy: G&C Properties - 818-244-5499
Presented by: Chris Cragnotti
Licensed in the state of California.
Commute Calculator
Explore commute times from 280 Cumberland Road, Glendale, CA 91202.