3096 Orwell DriveGainesville, GA 30507
Avery Ridge · Hall County
Description
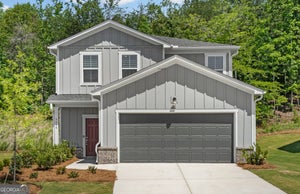
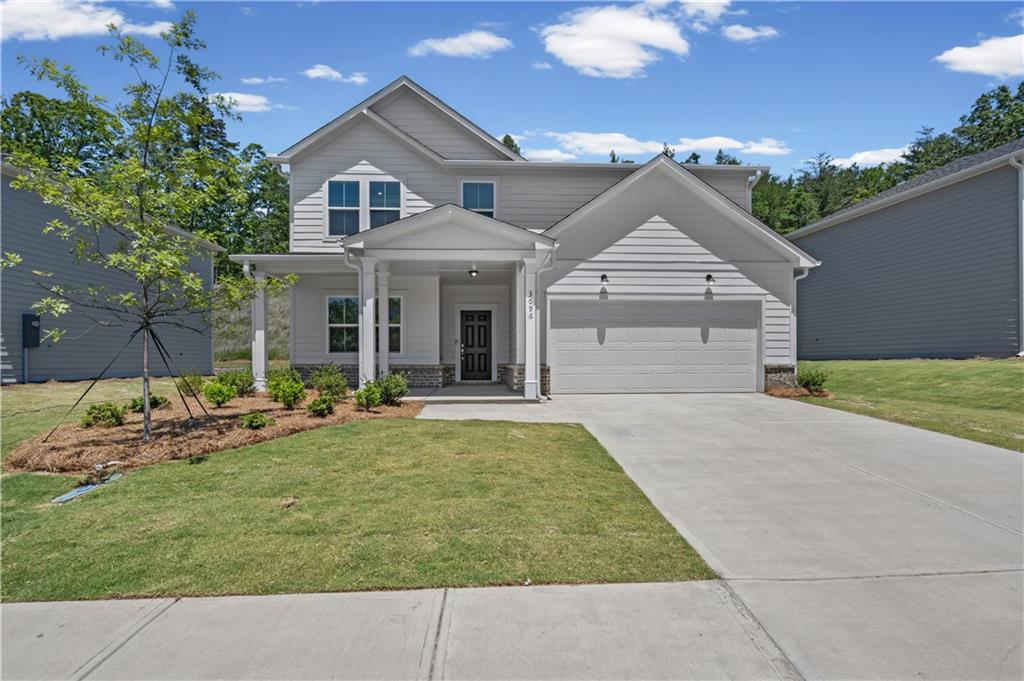
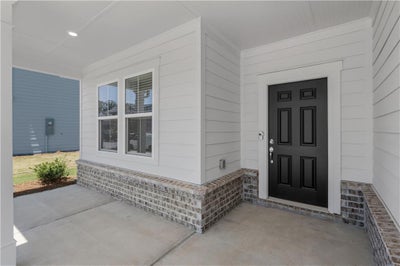
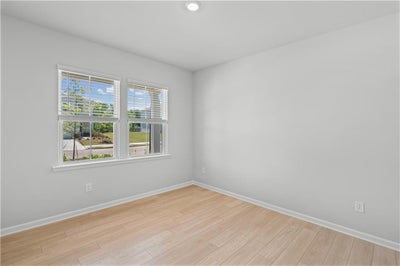
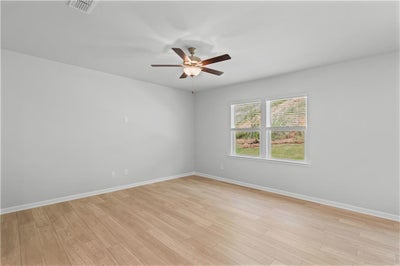
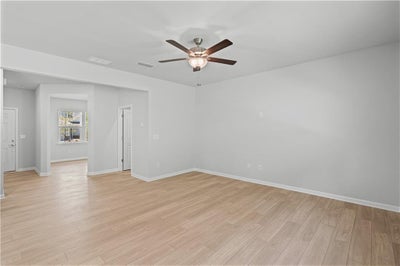
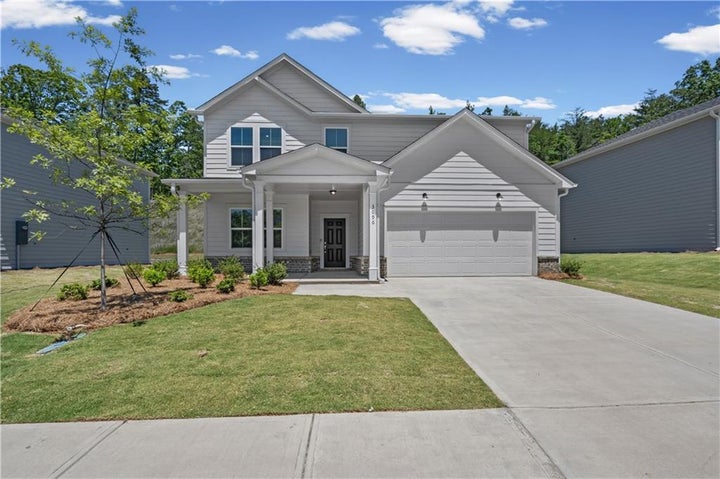
Step into the beautifully designed Rosella floor plan, where modern style meets everyday comfort. The main level welcomes you with a versatile flex room perfect for a home office, formal living room, playroom, or whatever suits your lifestyle, along with a convenient powder room for guests. The open-concept living area features durable LVP flooring throughout the main living spaces and a thoughtfully designed kitchen complete with a large island, quartz countertops, tile backsplash, and 42-inch cabinets—perfect for entertaining and everyday living. Upstairs, you'll find a cozy loft, four spacious bedrooms, and a luxurious owner's suite featuring a double vanity, tiled walk-in shower, and generous walk-in closet. Enjoy relaxing in your private backyard with peaceful tree-lined views. Located in the desirable Avery Ridge community, residents enjoy amenities including a swimming pool, cabana, sidewalks, and streetlights, all just minutes from downtown Gainesville, I-985, and Athens Highway. Ask about our builder promotions toward rate buydowns or closing costs when using the preferred lender.
Property Information
- Property type
- Residential
- Sub-type
- Single Family Residence
- Style
- Craftsman / Traditional
- Year built
- 2026
- Living area
- 2,322 Sq Ft
- Lot size
- 0.23 acres
- Lot dimensions
- 0
- Garage spaces
- 2
- Parking spaces
- 2
- Ownership
- Fee Simple
- Days on market
- 14
- MLS® Listing#
- 7855262
Property Features
- Interior
- Eat-in Kitchen · Pantry · Kitchen Island · Double Vanity · Entrance Foyer · High Speed Internet · Low Flow Plumbing Fixtures · Recessed Lighting · Smart Home · Walk-In Closet(s)
- Exterior
- Lighting · Private Entrance · Private Yard · Rain Gutters · Other
- Appliances
- Dishwasher · Disposal · Electric Range · Electric Water Heater · Microwave · Refrigerator · Other
- Cooling
- Central Air · Zoned
- Heating
- Central · Zoned
- Flooring
- Carpet · Ceramic Tile · Hardwood
- Fireplace
- None
- Basement
- None
- Pool
- None
- Parking
- Driveway · Garage · Garage Door Opener · Garage Faces Front
- Laundry
- Electric Dryer Hookup · Laundry Room · Upper Level
- Patio
- Covered · Front Porch · Patio
- Fencing
- None
- Lot features
- Back Yard · Front Yard · Landscaped · Wooded
- Construction
- Blown-In Insulation · Cement Siding · HardiPlank Type
- Foundation
- Slab
- Roof
- Shingle
- Windows
- Double Pane Windows · ENERGY STAR Qualified Windows · Insulated Windows
- Security
- Carbon Monoxide Detector(s) · Smoke Detector(s)
- Other structures
- None
- Community
- Pool · Sidewalks · Street Lights
- Utilities
- Cable Available · Electricity Available · Phone Available · Sewer Available · Underground Utilities · Water Available
- Sewer
- Public Sewer
- Water source
- Public
Schools
- Elementary
- New Holland
- Middle
- Gainesville East
- High
- Gainesville
Financial Details
- HOA
- $680 / Annually
- Parcel number
- 15022 000244
Directions
From I-985N- From I-85 N keep left at the fork. Continue on I-985 N, follow signs for Gainesville. Take exit 22 to merge on US 129 S and continue for 1.6 miles. Turn left onto Gaines Mill Road and continue for 1.9 miles. Community will be on your left.
Open Houses
- 12:00–5:00 PMAdd to calendar
- 1:00–5:00 PMAdd to calendar

Listing Courtesy: Pulte Realty of Georgia, Inc. - 404-777-0267
Last Updated: 2026-10-16T00:00:00.000Z
Commute Calculator
Explore commute times from 3096 Orwell Drive, Gainesville, GA 30507.