


1014 Devonshire DriveAllen, TX 75013
Montgomery Ridge Ph I · Collin County
Description
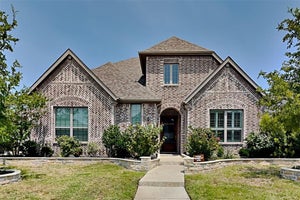
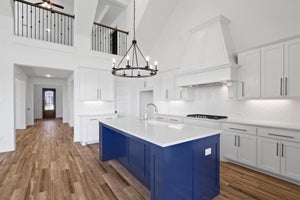
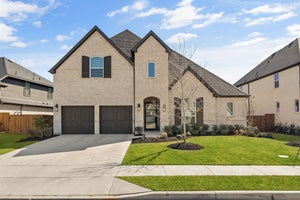
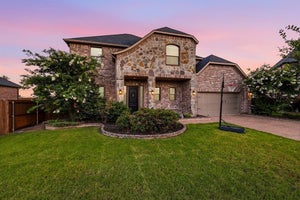
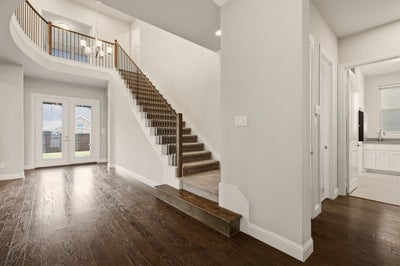
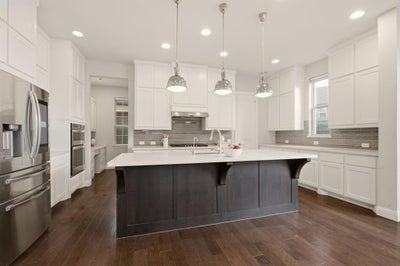
OFFERING $1000 OFF OF 1ST MO. RENT FOR SIGNED 18 MO. LEASE BY NOV. 15TH. Four private bedroom suites. Dedicated office. Three-car garage. Exceptional Allen location. If you're looking for a spacious, impeccably maintained home that offers space for everyone, this 2018-built former model home delivers. Unwind in primary suite downstairs with dual vanities, large walk-in shower, soaking tub, and spacious walk-in closet connecting to laundry room. A private downstairs guest suite is a versatile retreat. Rich hardwood floors flow throughout the main living areas, while plush carpet adds comfort to the bedrooms. The open-concept living room is filled with natural light and showcases soaring cathedral ceilings and a gas log fireplace. The chef's kitchen features sleek quartz countertops, ss appliances, a gas cooktop, wall oven and microwave, fridge with photo display, large island, and tall cabinetry. Off of the kitchen, a built-in desk with cabinets creates the perfect homework or home management center. An upstairs private office with French doors provides an ideal work-from-home space. The upstairs media room, complete with 120 in. screen, 4K projector and MartinLogan speakers is perfect for movie nights. Equipped with smart home technology, the home includes Lutron-controlled motorized shades, an Insteon smart lighting system, and a Racchio smart irrigation controller. Enjoy the outdoors from the large covered patio overlooking the private, wood-fenced backyard. Located in Allen ISD and zoned to A-rated Norton Elementary, this exceptional home offers convenient access to nearby thoroughfares like 75 and 121 for easy commutes. Residents of Montgomery Ridge enjoy scenic trails, greenbelts, and direct access to the Connemara Conservancy, a 200 acre nature preserve with mature trees, open meadows, and picturesque hiking trails. Superb location--close to nearby Watters Creek, Allen Premium Outlets, Market Street Grocery and numerous restaurants. EV Outlet in garage.
Property Information
- Property type
- Residential Lease
- Sub-type
- Single Family Residence
- Style
- French / Traditional
- Year built
- 2018
- Stories
- 2
- Living area
- 4,187 Sq Ft
- Lot size
- 0.18 acres
- Lot dimensions
- 76' x 115" x 60 x 133
- Garage spaces
- 3
- Days on market
- 86
- MLS® Listing#
- 21333628
Property Features
- Interior
- Built-in Features · Cathedral Ceiling(s) · Eat-in Kitchen · Granite Counters · Kitchen Island · Pantry · Walk-In Closet(s) · High Speed Internet · Smart Home · Wired for Sound · In-Law Floorplan
- Exterior
- Rain Gutters · Lighting · Private Yard · Garden
- Appliances
- Dishwasher · Disposal · Gas Range · Microwave · Refrigerator · Tankless Water Heater · Vented Exhaust Fan · Water Softener
- Cooling
- Attic Fan · Ceiling Fan(s) · Central Air · Electric
- Heating
- Exhaust Fan · Central · Natural Gas
- Flooring
- Carpet · Ceramic Tile · Wood
- Fireplace
- Heatilator · Gas Log
- Parking
- Driveway · Garage · Garage Door Opener · Garage Faces Front · Tandem · Attached
- Laundry
- Electric Dryer Hookup · Washer Hookup
- Patio
- Covered
- Fencing
- Privacy · Wood
- Lot features
- Few Trees · Irregular Lot · Landscaped
- Construction
- Stone · Brick · Stone Veneer
- Foundation
- Slab
- Roof
- Composition
- Windows
- Bay Window(s) · Window Coverings
- Security
- Carbon Monoxide Detector(s) · Security System · Security System Leased · Smoke Detector(s)
- Utilities
- Cable Available · Electricity Connected · Underground Utilities
- Sewer
- Public Sewer
- Water source
- Public
Rooms
Second
- Bedroom13 x 13
- Bedroom12 x 13
- Great Room14 x 18
- Media Room19 x 13
- Office13 x 12
First
- Bedroom12 x 14
- Kitchen11 x 18
- Living Room20 x 18
- Master Bedroom17 x 15
Schools
- Elementary
- Norton
- Middle
- Ereckson
- High
- Allen
- District
- Allen ISD
Financial Details
- HOA
- $618 / AnnuallyAssociation: First Service Residential
- Parcel number
- R1077900J02001
Directions
Use Google Maps.

Listing Courtesy: Ebby Halliday, REALTORS - 972-783-0000
Presented by: Jennifer McKinney
Last Updated: 2026-07-18T00:00:00.000Z
Documents & links
Provided by Jennifer McKinney
- Virtual tourVisit
Commute Calculator
Explore commute times from 1014 Devonshire Drive, Allen, TX 75013.