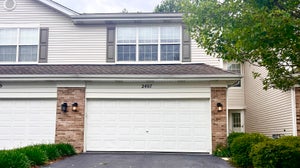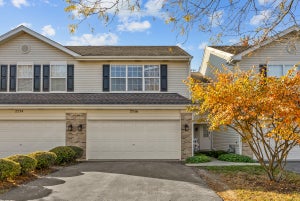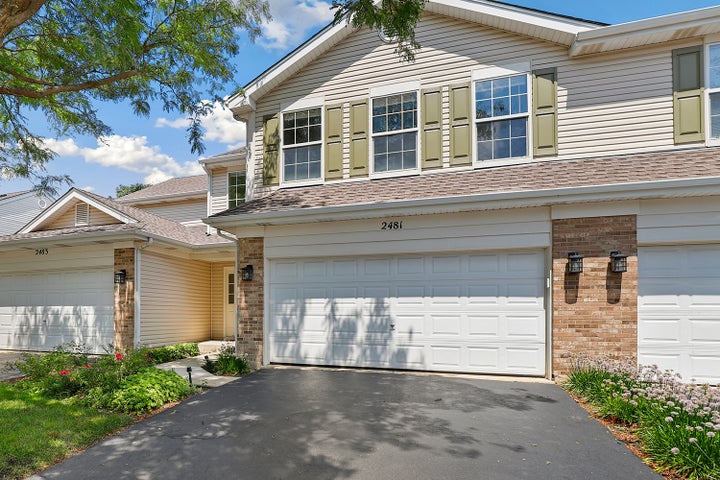
2481 Stoughton CircleAurora, IL 60502
Park Avenue · DuPage County
Description
Turn-key luxury awaits in this sun-drenched second-floor condo boasting an attached 2-car garage. The dramatic OPEN-concept living room features soaring vaulted ceilings, bright skylights and a show-stopping mosaic tile fireplace. Entertain effortlessly in the chef-inspired kitchen complete with GRANITE countertops, stainless steel appliances, abundant cabinetry, a spacious PANTRY and room for a custom island. The private primary retreat offers vaulted ceilings, a generous walk-in closet and a spa-like en suite with a dual vanity. Two additional versatile bedrooms provide flexible space for a home office, including one with elegant French doors and a built-in workstation. Convenience is key with a dedicated in-unit laundry room and a private, sun-kissed balcony ~ perfect for relaxing. Ample storage in the walk-in foyer closet. Freshly painted and move-in ready! Unbeatable location zoned to top-tier District 204 schools (Waubonsie Valley HS), just minutes from the Metra, Fox Valley Mall, and premier downtown Naperville dining. Welcome HOME!
Property Information
- Property type
- Residential
- Sub-type
- Condominium
- Year built
- 2003
- Stories
- 2
- Living area
- 1,833 Sq Ft
- Lot dimensions
- COMMON
- Garage spaces
- 2
- Parking spaces
- 2
- Ownership
- Condo
- Days on market
- 1
- MLS® Listing#
- 12809916
Property Features
- Interior
- Vaulted Ceiling(s) · Walk-In Closet(s)
- Exterior
- Balcony
- Appliances
- Range · Microwave · Dishwasher · Refrigerator · Washer · Dryer · Disposal · Stainless Steel Appliance(s)
- Cooling
- Ceiling Fan(s) · Central Air
- Heating
- Forced Air
- Fireplace
- Living Room · Gas Log
- Basement
- None
- Parking
- Asphalt · Garage Door Opener · Attached · Garage
- Laundry
- Washer Hookup · Gas Dryer Hookup · In Unit
- Construction
- Vinyl Siding · Brick
- Windows
- Skylight(s)
- Sewer
- Public Sewer
- Water source
- Public
Rooms
Main
- Bedroom 212X12
- Bedroom 311X13
- Dining Room10X14
- Kitchen16X12
- Laundry10X6
- Living Room18X24
- Master Bedroom19X18
Schools
- Elementary
- Steck Elementary School
- Middle
- Fischer Middle School
- High
- Waubonsie Valley High School
- District
- Waubonsie Valley High School
Financial Details
- HOA
- $341 / Monthly
- Annual taxes
- $7,070Tax year 2025
- Parcel number
- 0719316085
Directions
E New York St to Soughton Cir, south on Soughton, left to stay on Stoughton, follow to property.

Listing Courtesy: Redfin Corporation - (224) 699-5002
Last Updated: 2026-11-16T00:00:00.000Z
Commute Calculator
Explore commute times from 2481 Stoughton Circle, Aurora, IL 60502.