670 McGuire RdElcho, WI 54428
Oneida County
Description
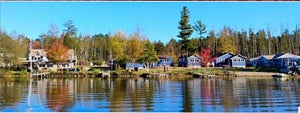
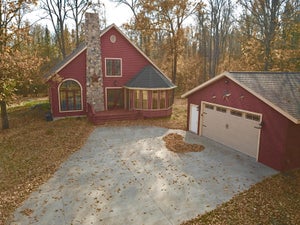
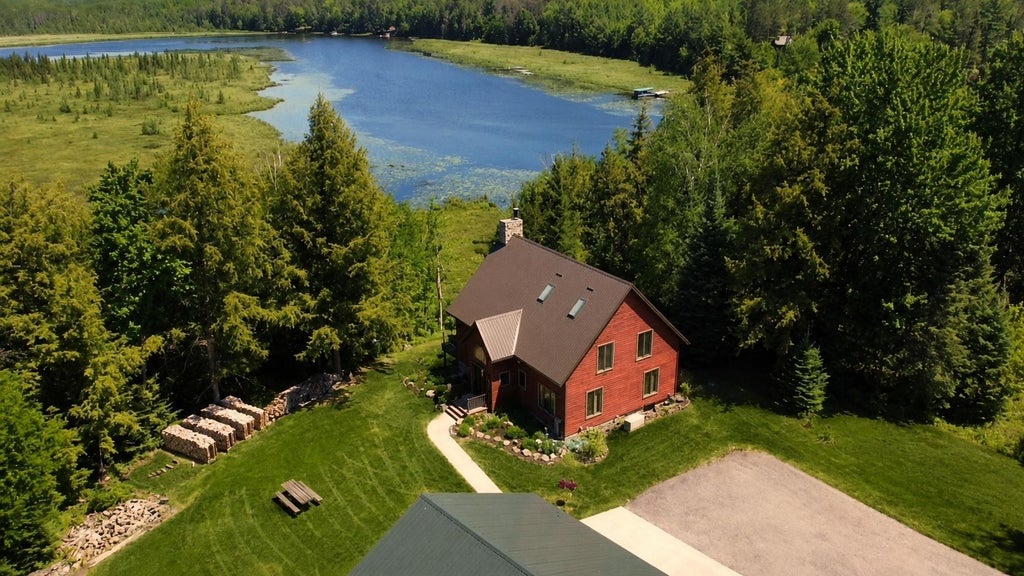
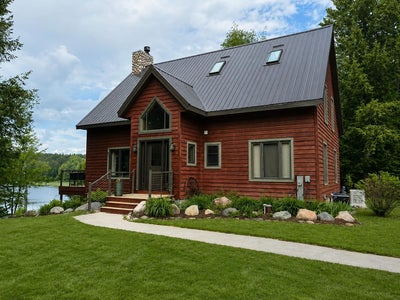
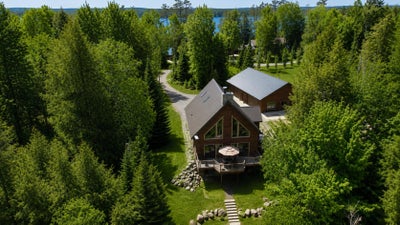
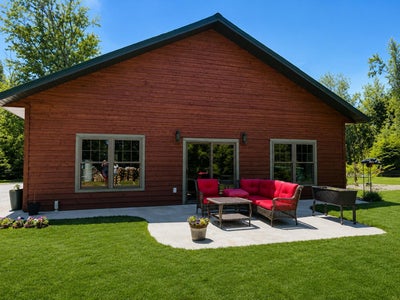
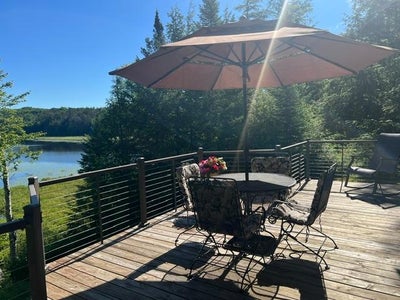
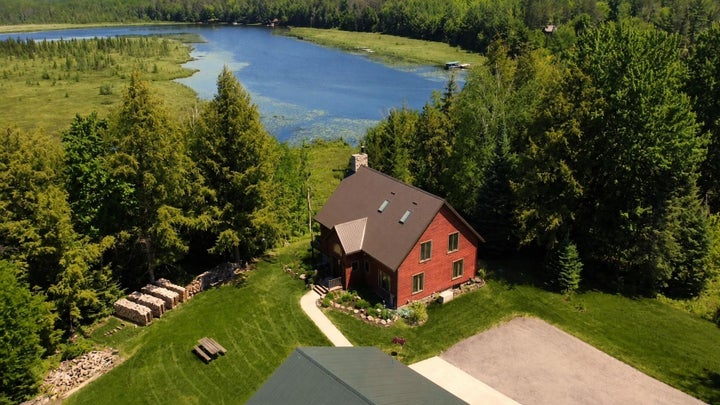
Feel the peace & hear the quiet while enjoying access to Post lake – this one has it all!!!! With over 15 acres, this gem of a property is on the Wolf River which runs into Upper Post Lake. Chalet style home with loft & open concept, walkout lower level, natural fireplace, 3BD/2BA, with many recent renovations/updates including kitchen, main bath, metal roof, soffit, facia, skylights with remote shades, entry door & (2) patio doors leading to deck, cable system deck railing. Cedar sided, oversized 4 car garage, 36’x56’, (2019) with 8’ insulated double doors, patio door on north wall with large double-sided windows leading to the patio. Property offers beautiful, raised bed garden, grapevines, apple trees and perennial gardens. 22KW Generac generator and surge protector offers protection and uninterrupted service for both house and garage. Property includes 3 lots for a total of 15.13 acres. Pontoon boat may be negotiated. See additional updates & details in the pictures. Call for a showing today!
Property Information
- Property type
- Residential
- Sub-type
- Single Family Residence
- Style
- ChaletAlpine
- Living area
- 2,593 Sq Ft
- Lot size
- 659,063 Sq Ft
- Parking spaces
- 4
- Ownership
- Fee Simple
- Days on market
- 144
- MLS® Listing#
- 217640
Property Features
- Interior
- Ceiling Fan(s) · Cathedral Ceiling(s) · High Ceilings · Vaulted Ceiling(s) · Master Downstairs
- Exterior
- Dock · Garden
- Appliances
- Dryer · Dishwasher · Freezer · Gas Water Heater · Microwave · Range · Refrigerator · Range Hood · Washer
- Cooling
- Ceiling Fan(s) · Central Air
- Heating
- Forced Air · Natural Gas
- Flooring
- Carpet · Tile · Wood
- Fireplace
- Stone
- Basement
- Daylight · Full · Partially Finished · Walk-Out Access
- Laundry
- Washer Hookup · In Basement
- Patio
- Deck
- Lot features
- Views · Waterfront
- Construction
- Frame · Wood Siding
- Foundation
- Block
- Roof
- Metal
- Windows
- Skylight(s)
- Sewer
- Septic Tank
Rooms
First
- Other6'9x5'6
- Bedroom12'7x13'3
- Dining Room11x10'4
- Kitchen13'2x13'3
- Living Room16'7x15'7
- Loft25x16
- Master Bedroom13'5x10'6
Basement
- Recreation9'6x12
- Bedroom12'11x13
- Family Room25x15'3
- Utility Room11'9x10'11
Schools
- Elementary
- LA Elcho
- High
- LA Elcho
Financial Details
- Annual taxes
- $2,756Tax year 2025
- Parcel number
- 03001-0675-0011
Directions
From Elcho, east on K, left (north) on Pratt Rd to straight on McGuire
Listing Courtesy: LAKE COUNTRY REALTY - 7152755222
Commute Calculator
Explore commute times from 670 MCGUIRE RD, Elcho, WI 54428.