37 Oleander CrescentBrampton, ON L6Z 2C1
Peel
Description
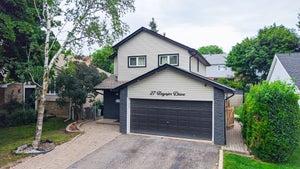
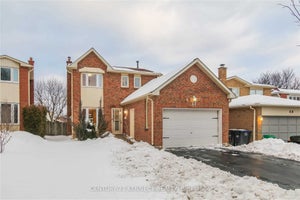
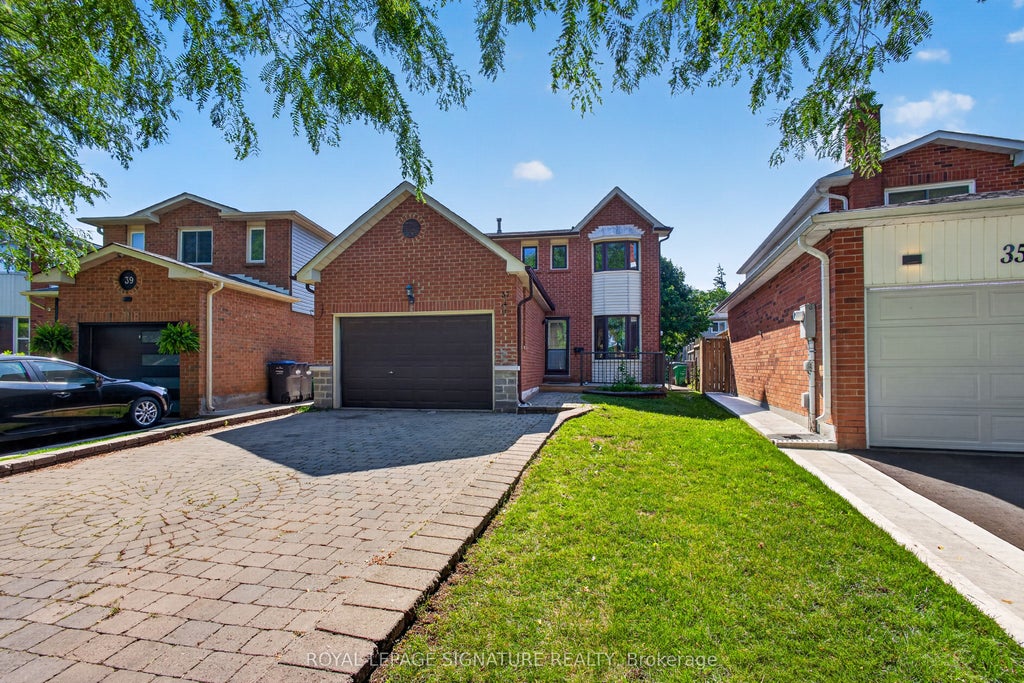
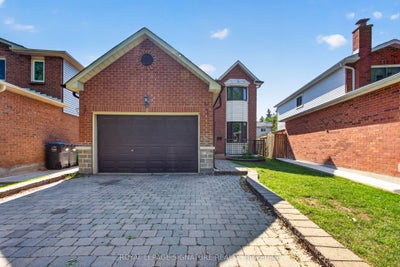
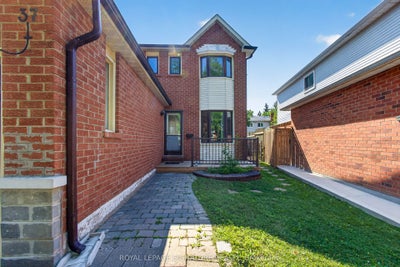
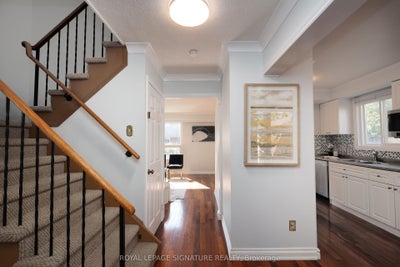
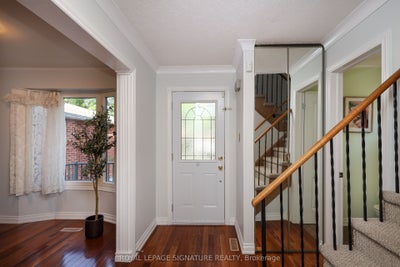
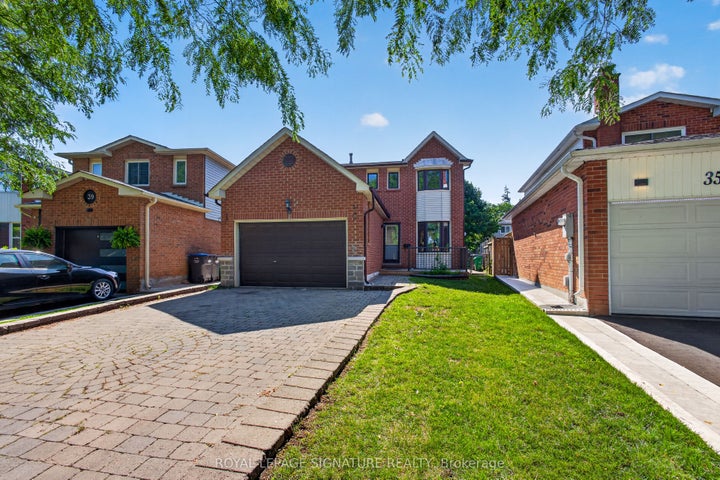
Charming Starter Home in a Prime Heart Lake Location! This move-in-ready home offers the perfect blend of comfort, function, and location - ideal for growing families. The main level features a fully upgraded kitchen with high-end new appliances and a convenient 2-in-1 Samsung washer/dryer unit, along with a bright, spacious living area filled with natural light from large windows and a walk-out from the dining space. A powder room on the main level adds everyday convenience. Upstairs, you'll find three spacious bedrooms, each with its own closet, and a spa-inspired bathroom featuring a rare, oversized jacuzzi-style tub that's sure to impress. The finished basement includes a separate entrance with excellent income or in-law suite potential, plus a newly upgraded bathroom, and is kept in great condition throughout. Major updates give buyers peace of mind, including a new AC (2023), a brand-new hot water heater, a furnace in excellent working condition, and a roof and attic in great shape with an estimated 7-8 years of remaining life. The south-facing exposure fills the home with natural light throughout the day, creating a warm and welcoming feel from morning to evening. Location is truly unmatched: just 2 minutes to Hwy 410, 3 minutes to Heart Lake Conservation Area, and 10 minutes to local temples. Enjoy walking distance (5 min walk) to Heart Lake Town Centre with Metro, Tim Hortons, McDonald's, and more. Families will appreciate being only 4 minutes from Heart Lake Secondary School and 6 minutes from Jim Archdekin Recreation Centre, while commuters benefit from a 5-minute walk to Sandalwood Rd for fast, frequent transit connections. This is a rare opportunity to own a well-maintained home with modern updates, thoughtful space, and a location that puts nature, schools, transit, and everyday essentials right at your doorstep.
Property Information
- Property type
- Residential
- Sub-type
- Single Family Residence
- Style
- 2-Storey
- Stories
- 2
- Lot dimensions
- 26.7x102.8
- Parking spaces
- 5.5
- MLS® Listing#
- W13638744
Property Features
- Appliances
- Oven · Range
- Cooling
- Central Air
- Heating
- Natural Gas · Forced Air
- Pool
- None
- Parking
- Attached
- Lot features
- Greenbelt
- Construction
- Aluminum Siding · Brick
- Roof
- Asphalt
- Security
- Smoke Detector(s) · Carbon Monoxide Detector(s)
Rooms
Basement
- Bedroom3.75 x 3.35
- Kitchen2.45 x 2.2
- Living Room4.6 x 3.65
Second
- Bedroom 23.5 x 3.2
- Bedroom 33.2 x 3.0
- Master Bedroom4.5 x 3.2
Main
- Dining Room2.95 x 2.8
- Kitchen5.3 x 2.8
- Living Room4.2 x 3.3
Financial Details
- Annual taxes
- $5,440Tax year 2026
- Parcel number
- 142300204
Directions
Sandalwood Pkwy E & Kennedy Rd N
Listing Courtesy: ROYAL LEPAGE SIGNATURE REALTY - 9055682121
Presented by: Pranoy Singh
Commute Calculator
Explore commute times from 37 Oleander Crescent, Brampton, ON L6Z 2C1.