17510 Robin DriveOmaha, NE 68136
Windsor East · Sarpy County
Description
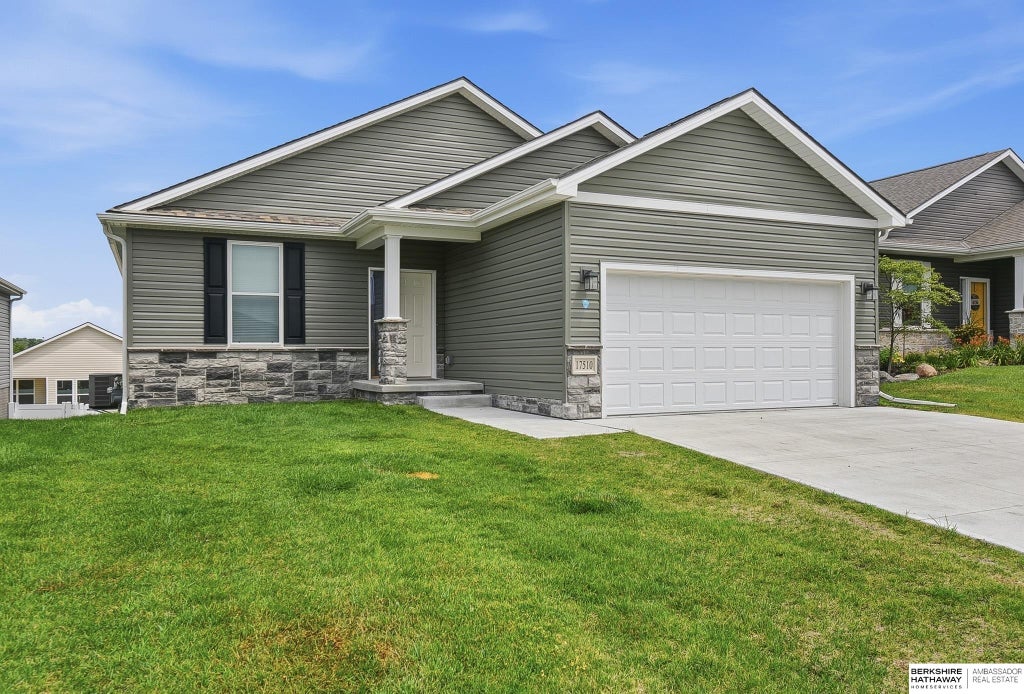
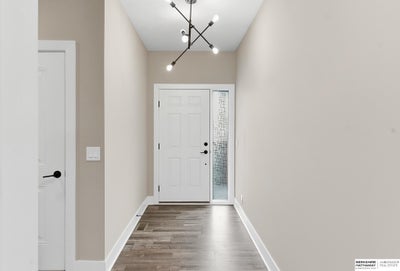
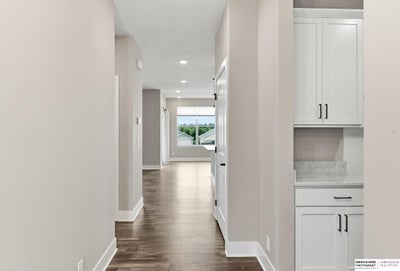
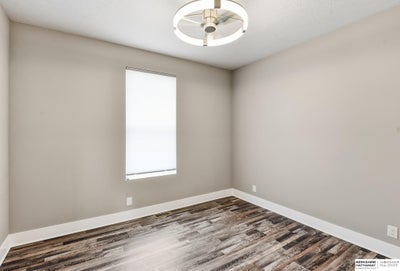
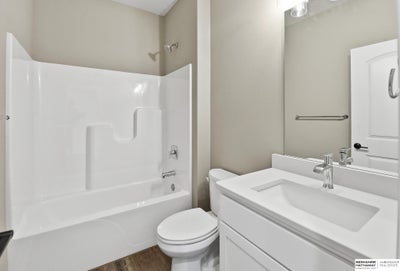
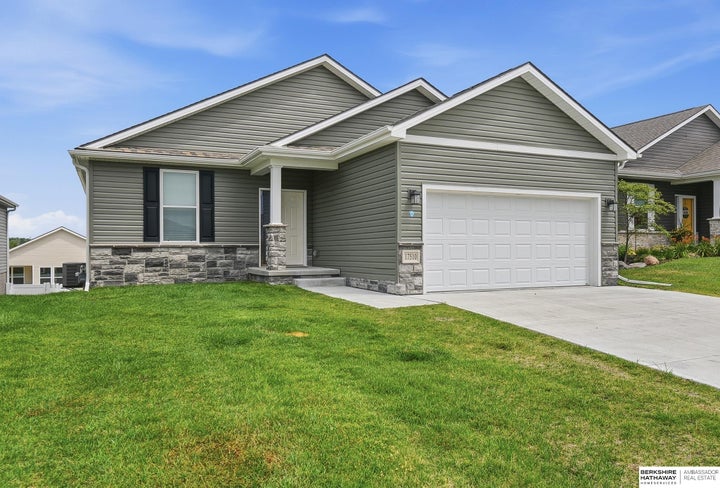
Motivated Sellers! Why Buy New! Dynamite Ranch Villa in Gretna’s Windsor East! Pre-inspected, south-facing, vinyl siding with stone accents & designed for “Easy Living”. Modern plan, built w/tons of extras, showcases LVP flooring on main, painted woodwork, neutral paint & XL windows. Stylish kitchen has white shaker cabinets, quartz counters, subway tile splash, island w/pendant lighting, pantry & SS appliances. Dinette opens to covered, newly stained deck w/stairs to bkyd. Primary suite has 3/4 bath w/dbl sinks (quartz), WI closet, ceiling fan & direct access to laundry rm (W/D stay). Drop zone just off garage w/bench & built-in cabinets. Bdrm 2 (at front of home) has easy access to full hall bath. Finished lower level walkout has XL family rm w/slider that opens to patio & bkyd. Bdrm 3 has carpet & easy access to 3/4 bath w/quartz vanity. Two stall garage w/outlet for EV charger. HOA dues of $195/mo cover lawn care, snow removal & high-speed internet. Trash removal covered by SID.
Property Information
- Property type
- Residential
- Sub-type
- Single Family Residence
- Style
- Ranch
- Year built
- 2025
- Living area
- 2,336 Sq Ft
- Lot size
- 0.14 acres
- Lot dimensions
- .138 Acres
- Garage spaces
- 2
- Parking spaces
- 2
- Ownership
- Fee Simple
- Days on market
- 77
- MLS® Listing#
- 22621479
Property Features
- Interior
- High Ceilings · Ceiling Fan(s)
- Appliances
- Range · Refrigerator · Washer · Dishwasher · Dryer · Disposal · Microwave
- Cooling
- Central Air
- Heating
- Natural Gas · Forced Air
- Flooring
- Carpet
- Basement
- Walk-Out Access · Partially Finished · Sump Pump
- Patio
- Porch · Patio · Deck
- Fencing
- None
- Lot features
- Subdivided
- Construction
- Stone · Vinyl Siding
- Foundation
- Concrete Perimeter
- Roof
- Composition
- Utilities
- Cable Available · Electricity Available · Natural Gas Available · Water Available · Sewer Available
- Sewer
- Public Sewer
- Water source
- Public
Rooms
Main Floor
- Bedroom 210.9x12
- Kitchen10.5x12
- Living Room12.2x14.2
- Master Bedroom12.8x12.9
Basement
- Bedroom 312.7x10.11
- Family Room24.7x22.7
Schools
- Elementary
- Cedar Hollow School
- Middle
- Aspen Creek
- High
- Gretna East
Financial Details
- HOA
- $195 / MonthlyAssociation: Windsor East
- Annual taxes
- $6,183Tax year 2025
- Parcel number
- 011609865
Directions
175th St and Giles Rd, North 1 Block to Robin Dr, West to Property.
Listing Courtesy: BHHS Ambassador Real Estate - 4023337000
Presented by: Karen Jennings
Documents & links
Provided by Karen Jennings
- Virtual tourVisit
Commute Calculator
Explore commute times from 17510 Robin Drive, Omaha, NE 68136.