253 McNeilly RoadStoney Creek, ON L8E 5H2
514 - Winona Industrial
Description
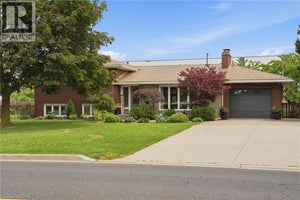
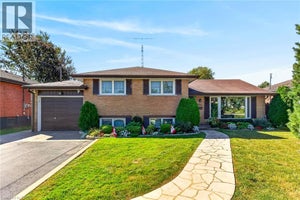
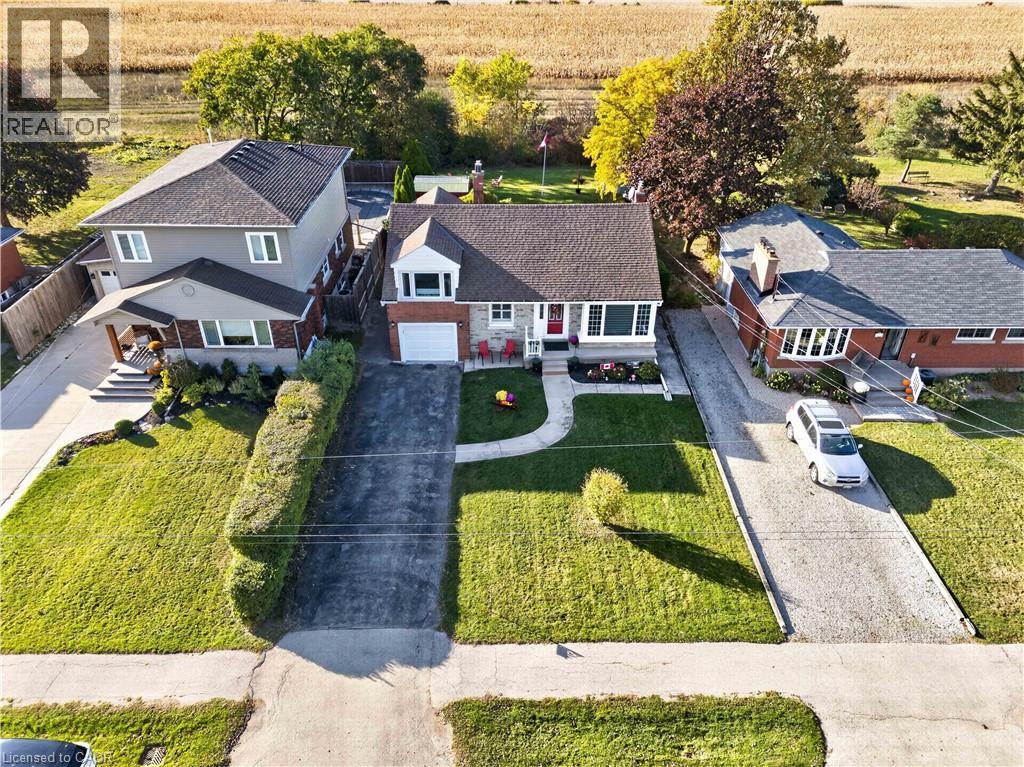
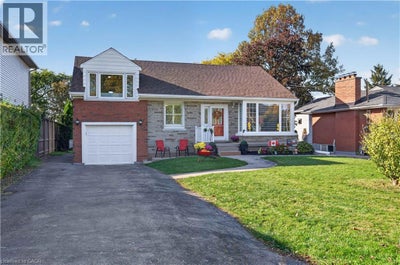
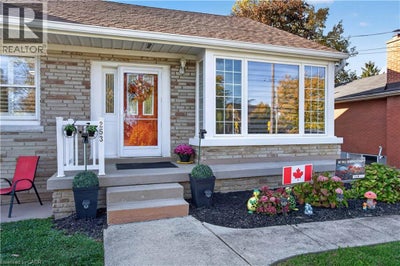
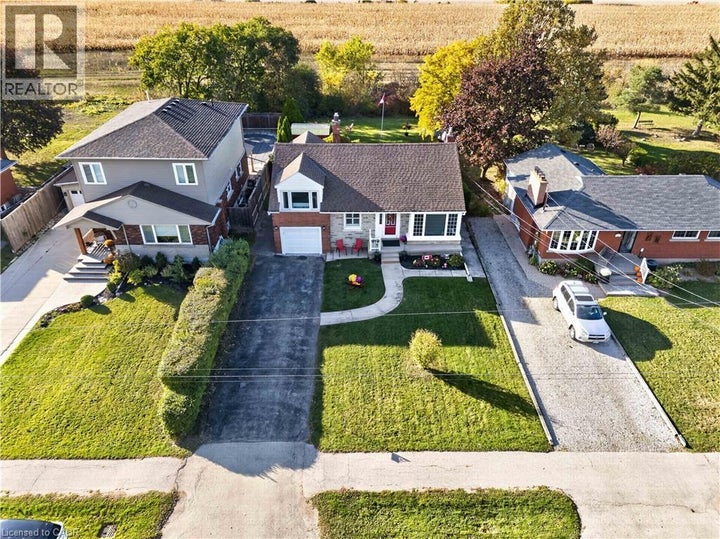
Welcome to 253 McNeilly Road, a charming & well-cared-for home offering a unique layout, plenty of living space & a beautiful 52 x 150 ft lot in the desirable Winona area of Stoney Creek. Nicely set back from the street, this home offers a wonderful combination of character, comfort & functionality. Step inside to a spacious living room featuring elegant coved ceilings, a large picture window that fills the room with natural light & an electric fireplace. The living room flows into the formal dining area, which opens to the covered rear deck, creating an inviting space for everyday living and entertaining. The adjoining kitchen offers ample cupboard space & a window overlooking the expansive backyard. A main-floor bedroom & 4pc bathroom add convenience & flexibility to the layout. What makes this home particularly interesting is its split-level design, with two additional bedrooms located just a short flight of stairs from the main floor. The fully finished basement, complete with its own separate entrance, provides even more living space, featuring a generous recreation room with a cozy gas fireplace & dry bar, along with a 2pc bathroom, laundry room & cold cellar. Outside, the covered rear deck overlooks the spacious backyard, offering a lovely spot to unwind & enjoy the evening sunsets. The generous lot provides plenty of room for gardening, outdoor activities or simply enjoying the outdoors, while a large shed offers additional storage. Pride of ownership is evident throughout, with several improvements over the years, including a new roof in 2019, a split-system AC installed in '21, front eaves replaced in '24 & windows updated over time. Located in an established Stoney Creek neighbourhood, this home enjoys convenient access to shopping, restaurants, parks & the QEW, with the Niagara Escarpment & the charm of Niagara's wine country nearby. A clean, lovingly maintained home with a distinctive layout, generous property & plenty of potential to make it your own! (id:31684)
Property Information
- Property type
- Residential
- Sub-type
- Single Family Residence
- Structure type
- House
- Year built
- 1956
- Stories
- 1
- Living area
- 1,198 Sq Ft
- Parking spaces
- 4
- Ownership
- Freehold
- Listing #
- 40874772
Property Features
- Exterior
- Other
- Appliances
- Cooktop · Washer · Refrigerator · Dishwasher · Dryer
- Cooling
- Ductless
- Heating
- Natural Gas
- Fireplace
- Electric
- Basement
- Finished · Full
- Parking
- Garage Door Opener · Paved · Attached
- Construction
- Brick
- Foundation
- Block
- Sewer
- Public Sewer
- Water source
- Public
Rooms
Basement
- 2pc Bathroom8'1'' x 5'3''
- Recreation room28'0'' x 20'1''
- Laundry17'4'' x 8'0''
- Utility Room5'7'' x 12'2''
Main level
- 4pc Bathroom5'3'' x 9'11''
- Bedroom9'9'' x 12'1''
- Dining Room9'10'' x 9'10''
- Kitchen9'4'' x 9'10''
- Living Room11'11'' x 18'4''
Second level
- Bedroom11'5'' x 13'1''
- Bedroom11'4'' x 9'10''
Financial Details
- Annual taxes
- $4,338
Directions
North of HWY 8

Listing Courtesy: RE/MAX Escarpment Realty Inc.
Data Terms of Use
This website is operated by EXIT Realty Legacy, Brokerage, a brokerage who is a member of The Canadian Real Estate Association (CREA). The content on this website is owned or controlled by CREA. By accessing this website, the user agrees to be bound by these terms of use as amended from time to time, and agrees that these terms of use constitute a binding contract between the user, EXIT Realty Legacy, Brokerage, and CREA.
Copyright
The content on this website is protected by copyright and other laws, and is intended solely for the private, non-commercial use by individuals. Any other reproduction, distribution or use of the content, in whole or in part, is specifically prohibited. Prohibited uses include commercial use, “screen scraping”, “database scraping”, and any other activity intended to collect, store, reorganize or manipulate the content of this website.
Trademarks
REALTOR®, REALTORS®, and the REALTOR® logo are certification marks that are owned by REALTOR® Canada Inc. and licensed exclusively to The Canadian Real Estate Association (CREA). These certification marks identify real estate professionals who are members of CREA and who must abide by CREA’s By-Laws, Rules, and the REALTOR® Code. The MLS® trademark and the MLS® logo are owned by CREA and identify the professional real estate services provided by members of CREA.
Liability and Warranty Disclaimer
The information contained on this website is based in whole or in part on information that is provided by members of CREA, who are responsible for its accuracy. CREA reproduces and distributes this information as a service for its members, and assumes no responsibility for its completeness or accuracy.
Amendments
EXIT Realty Legacy, Brokerage may at any time amend these Terms of Use by updating this posting. All users of this site are bound by these amendments should they wish to continue accessing the website, and should therefore periodically visit this page to review any and all such amendments.
Commute Calculator
Explore commute times from 253 MCNEILLY Road, Stoney Creek, ON L8E 5H2.