7467 Walshville TrailHillsboro, IL 62049
Not in a Subdivision · Montgomery County
Description
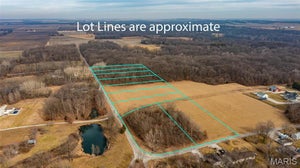
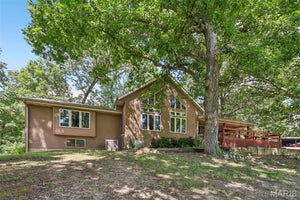
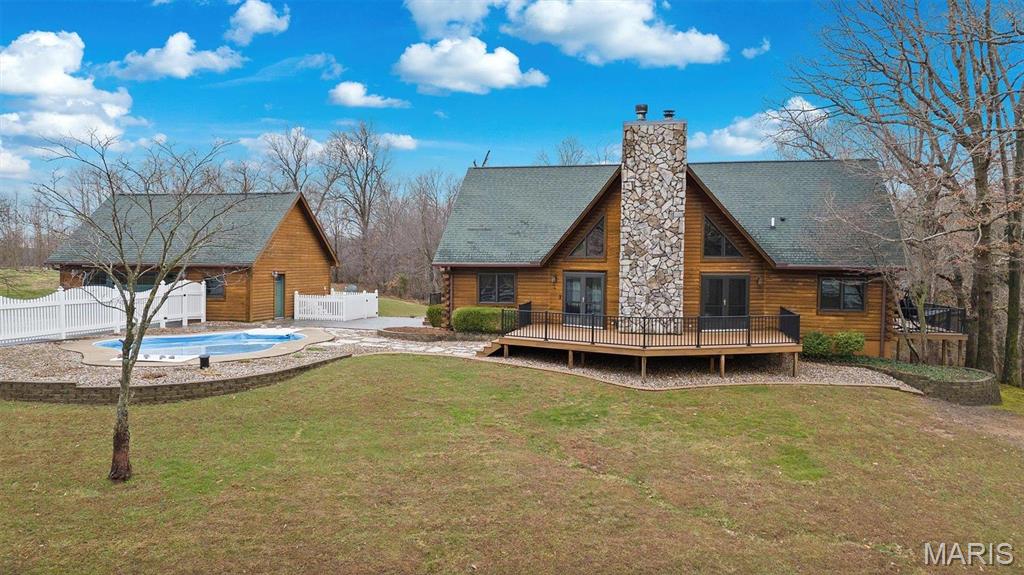
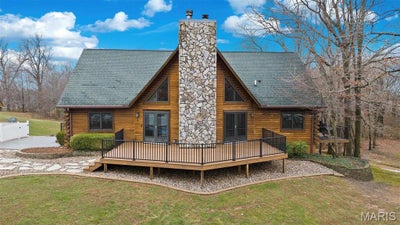
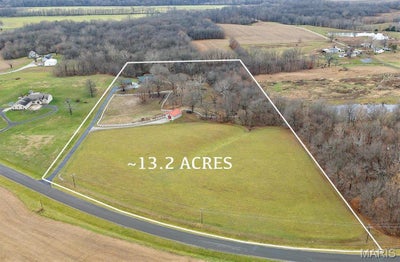
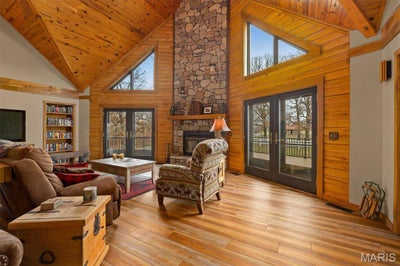
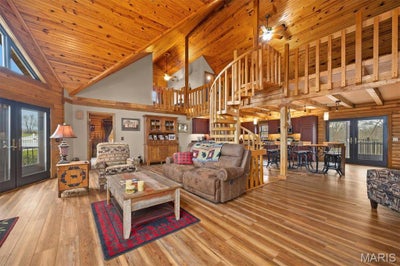
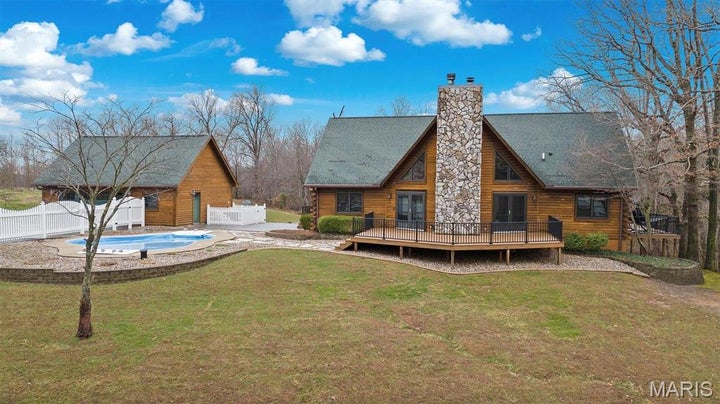
Dreams do come true! Imagine waking up every day in your beautiful log home, surrounded by nature and all these luxurious amenities! Whether you're playing a round of golf on your private 6-hole course with putting green, taking a refreshing dip in the pool, or enjoying time with your horses, this place has it all! The spacious layout has 4 bedrooms, 4.5 baths, open concept eat-in kitchen/living room has a vaulted ceiling with a stunning, large, stone fireplace. Additional features: upstairs loft and full- finished, walk out basement with rec room, family room,2nd fireplace and an office make it a perfect blend of comfort and elegance. Patios and decks surrounding most of the home offer outdoor space for entertaining and enjoying the outdoors! 2 car det. garage with bonus room, horse barn and trails for riding your ATV! Contents of the home are negotiable in the purchase price. What else could you ask for? Call today to see this piece of paradise on earth! Additional Rooms: Mud Room
Property Information
- Property type
- Residential
- Sub-type
- Single Family Residence
- Style
- Rustic / Other
- Year built
- 1995
- Living area
- 4,881 Sq Ft
- Lot size
- 13.22 acres
- Lot dimensions
- 13.22
- Garage spaces
- 2
- Parking spaces
- 2
- Ownership
- Private
- Days on market
- 679
- MLS® Listing#
- 24076516
Property Features
- Interior
- Open Floorplan · High Ceilings · Vaulted Ceiling(s) · Walk-In Closet(s) · Eat-in Kitchen
- Appliances
- Dishwasher · Dryer · Microwave · Range Hood · Electric Range · Electric Oven · Refrigerator · Stainless Steel Appliance(s) · Washer · Electric Water Heater · Water Softener Rented
- Cooling
- Central Air · Electric
- Heating
- Geothermal · Electric
- Flooring
- Carpet
- Fireplace
- Recreation Room · Masonry · Wood Burning · Family Room · Living Room
- Basement
- Full · Walk-Out Access · Bath/Stubbed
- Pool
- Private · In Ground
- Parking
- Additional Parking · Detached · Garage · Garage Door Opener · Storage · Workshop in Garage
- Laundry
- Main Level
- Patio
- Deck · Patio · Covered
- Construction
- Log
- Windows
- Window Treatments · Insulated Windows
- Other structures
- Shed(s) · Barn(s)
- Utilities
- Electricity Available
- Sewer
- Septic Tank
- Water source
- Private · Well
Rooms
Main
- Primary Bathroom15 x 13
- Primary Bedroom15 x 13
- Bathroom8 x 7
- Bathroom8 x 3
- Bedroom13 x 13
- Kitchen25 x 14
- Laundry13 x 5
- Living Room27 x 21
Lower
- Recreation Room32 x 15
- Bathroom10 x 5
- Bedroom13 x 15
- Bonus Room13 x 15
- Family Room37 x 20
Upper
- Bathroom8 x 5
- Bedroom13 x 13
- Loft39 x 21
Schools
- Elementary
- HILLSBORO DIST 3
- Middle
- HILLSBORO DIST 3
- High
- Hillsboro Community High Schoo
Financial Details
- Annual taxes
- $9,934Tax year 2025
- Parcel number
- 16-30-200-022
Directions
From courthouse, go South on Main St to Rt 127 to Kinkead Rd Turn rt & follow Kinkead to bottom of hill to stop sign. Road turns into Walshville Trl. Follow & stay left at the Y in the road. Home will be on right. Home Sits back. No sign

Listing Courtesy: Century 21 Reid Baugher Realty - 2175325322
Presented by: Jennifer Dunn
Commute Calculator
Explore commute times from 7467 Walshville Trail, Hillsboro, IL 62049.