3914 Sandstone DriveMcKinney, TX 75071
Southridge Ph 2b · Collin County
Description
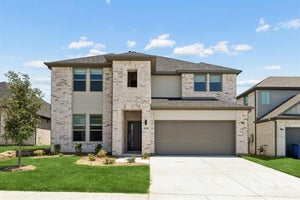
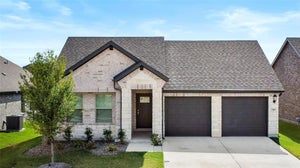
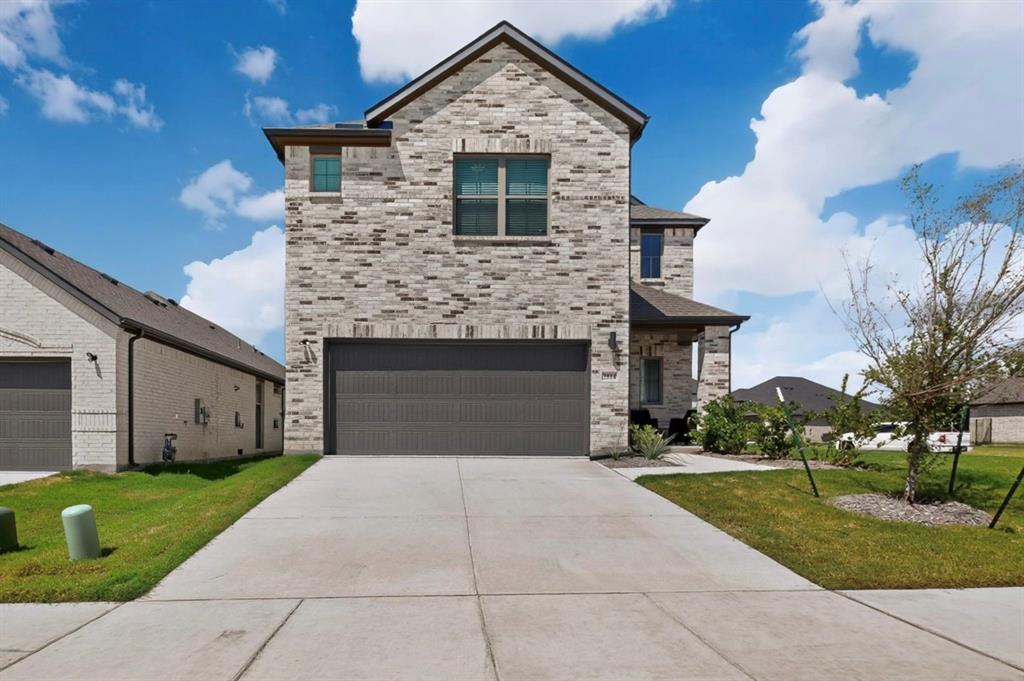
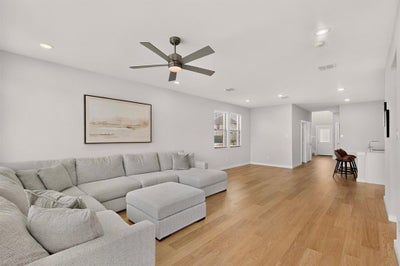
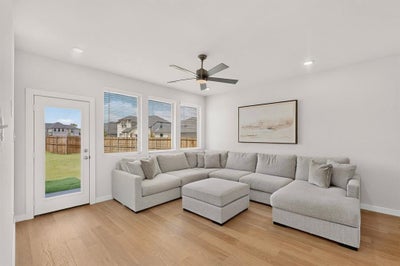
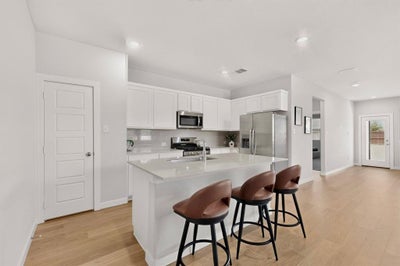
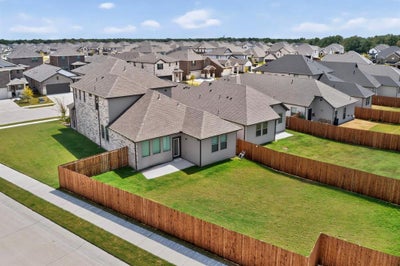
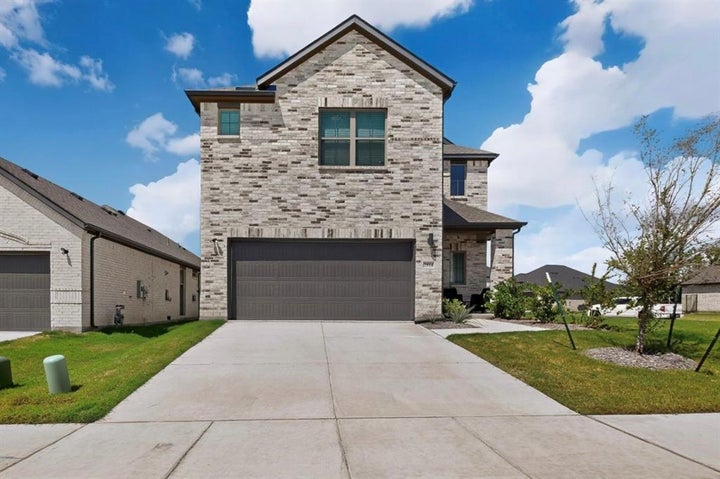
Built in 2025 by Trophy Signature Homes & situated on a desirable corner lot offering added privacy with no home directly beside you on one side, this spacious two-story in Southridge offers a flexible layout made for everyday life: 4 bedrooms, 3.5 baths, a dedicated office (or 5th bedroom) & two living areas with room to spread out on both levels. The bright, open main floor brings the kitchen, dining & living spaces together beneath oversized windows that pour in natural light. A large island anchors the kitchen, finished with stone countertops, white cabinetry, SS appliances, gas range & a walk-in pantry—plenty of prep space for weeknights or hosting a crowd. The primary suite is tucked downstairs for added privacy, with room for a seating area, dual vanities, a large walk-in shower & generous closet space. An additional room on the main level adds valuable space for guests, a playroom, working from home or whatever best fits your needs. Upstairs, a second living area anchors 3 additional bedrooms & 2 full baths, including a Jack & Jill setup—flex space for kids, guests, homework, gaming or movie nights. Energy-saving construction features add efficiency & comfort behind the scenes, plus the home comes with a transferable 1-2-6 year builder warranty for added peace of mind. Outside, a large fenced backyard offers grassy space for pets, play or gathering, plus an attached 2-car garage. Southridge delivers even more: a resort-style community pool, playground, neighborhood park, green space & walking, jogging or biking trails. Conveniently located near US-380 for easy access to the growing shopping, dining & entertainment across Princeton & McKinney, with quick connections toward US-75 & the wider Metroplex.
Property Information
- Property type
- Residential
- Sub-type
- Single Family Residence
- Style
- Traditional
- Year built
- 2025
- Living area
- 2,977 Sq Ft
- Lot size
- 0.19 acres
- Garage spaces
- 2
- Days on market
- 42
- MLS® Listing#
- 21375050
Property Features
- Interior
- Built-in Features · Double Vanity · Eat-in Kitchen · Granite Counters · Kitchen Island · Open Floorplan · Pantry · Vaulted Ceiling(s) · Walk-In Closet(s)
- Exterior
- Rain Gutters · Lighting · Private Entrance · Private Yard
- Appliances
- Dishwasher · Disposal · Gas Range · Microwave · Vented Exhaust Fan
- Cooling
- Ceiling Fan(s) · Central Air · Electric
- Heating
- Exhaust Fan · Central · Natural Gas
- Flooring
- Tile · Vinyl
- Parking
- Direct Access · Driveway · Garage · Garage Door Opener · Garage Faces Front · Inside Entrance · Kitchen Level · Lighted · Paved · Private · Attached
- Laundry
- Washer Hookup
- Patio
- Covered · Front Porch · Patio
- Fencing
- Back Yard · Fenced · Privacy · Wood
- Lot features
- Corner Lot · Landscaped
- Construction
- Brick
- Foundation
- Slab
- Roof
- Shingle
- Windows
- Window Coverings
- Security
- Carbon Monoxide Detector(s) · Smoke Detector(s)
- Community
- Pool · Clubhouse · Curbs · Park · Playground
- Utilities
- Cable Available
- Sewer
- Public Sewer
- Water source
- Public
Rooms
Second
- Bath-Full5 x 11
- Bath-Full7 x 5
- Bedroom15 x 10
- Bedroom12 x 11
- Bedroom14 x 11
- Bonus Room14 x 14
First
- Bath-Half5 x 5
- Bedroom13 x 9
- Dining Room11 x 9
- Kitchen9 x 15
- Laundry5 x 7
- Living Room14 x 18
- Master Bathroom15 x 15
- Master Bedroom13 x 17
Schools
- Elementary
- Green
- Middle
- Southard
- High
- Lovelady
- District
- Princeton ISD
Financial Details
- HOA
- $630 / AnnuallyAssociation: Neighborhood management, Inc
- Annual taxes
- $1,615
- Parcel number
- R1349900O00601
Directions
GPS

Listing Courtesy: Keller Williams Urban Dallas - 972-209-0246
Presented by: Matt Templeton
Last Updated: 2026-09-03T00:00:00.000Z
Documents & links
Provided by Matt Templeton
- Virtual tourVisit
Commute Calculator
Explore commute times from 3914 Sandstone Drive, McKinney, TX 75071.