



4215 Nashwood LaneDallas, TX 75244
Hockaday Manor 03 · Dallas County
Description
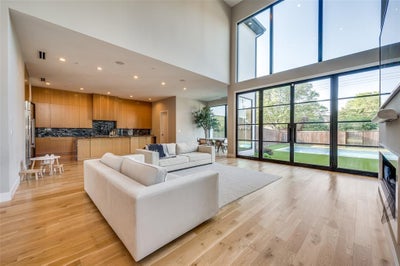
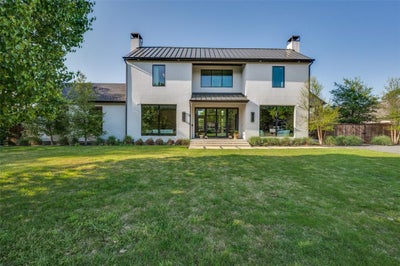
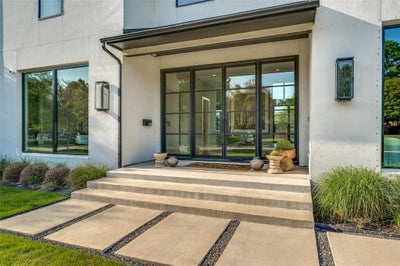
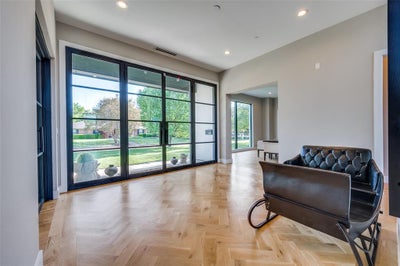
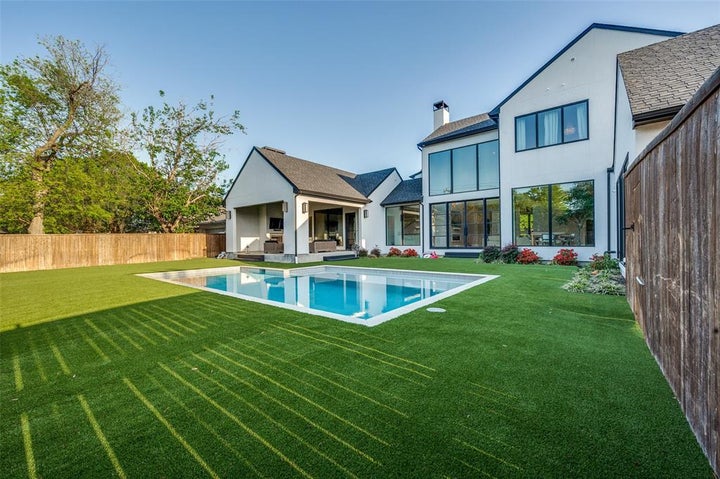
Modern architecture meets timeless elegance in this stunning custom home nestled in the heart of North Dallas. Designed for luxury and livability, this residence showcases soaring ceilings, clean lines, and expansive windows that fill the home with natural light. The open-concept living area features a dramatic two-story wall of glass overlooking the pool, a sleek linear fireplace, and seamless flow into the chef’s kitchen. The kitchen offers European-style cabinetry, a large marble waterfall island, high-end appliances, pot filler, and an impressive walk-in pantry. A stylish wet bar and formal dining room make entertaining effortless. The first floor also includes a private office with fireplace, a spacious guest suite, and a family room that opens to the covered outdoor living area. Upstairs, the serene primary suite boasts vaulted ceilings, treetop views, and a spa-like bath with freestanding tub, dual vanities, and a large glass-enclosed shower. The boutique-style 2 story primary closet features custom cabinetry, abundant storage, and a statement chandelier. Three additional bedrooms each include walk-in closets and designer en-suite baths, with a versatile playroom or secondary living space completing the upper level. The backyard retreat offers year-round enjoyment with a resort-style pool, synthetic turf lawn, and covered patio with fireplace and mounted TV—ideal for outdoor entertaining. Additional highlights include a media room, mudroom, designer lighting, wide-plank white oak flooring, and an oversized three-car garage with electric car charger. This residence delivers exceptional craftsmanship, striking modern design, and a functional layout for today’s lifestyle—all within minutes of premier shopping, dining, and top Dallas schools.
Property Information
- Property type
- Residential Lease
- Sub-type
- Single Family Residence
- Style
- Contemporary/Modern
- Year built
- 2020
- Stories
- 2
- Living area
- 7,200 Sq Ft
- Lot size
- 0.37 acres
- Garage spaces
- 3
- Days on market
- 340
- MLS® Listing#
- 21107188
Property Features
- Interior
- Built-in Features · Cedar Closet(s) · Chandelier · Double Vanity · Granite Counters · Kitchen Island · Natural Woodwork · Open Floorplan · Pantry · Vaulted Ceiling(s) · Walk-In Closet(s) · Wet Bar · Wired for Data · High Speed Internet · Smart Home · Wired for Sound
- Appliances
- Refrigerator · Built-In Gas Range · Built-In Refrigerator · Dishwasher · Dryer · Electric Oven · Gas Cooktop · Ice Maker · Microwave · Double Oven · Tankless Water Heater
- Flooring
- Hardwood
- Fireplace
- Bedroom · Electric · Glass Doors · Living Room
- Pool
- Gunite · In Ground · Lap · Outdoor Pool
- Parking
- Additional Parking · Alley Access · Concrete · Direct Access · Driveway · Electric Vehicle Charging Station(s) · Garage Door Opener · Garage Faces Rear · Golf Cart Garage · Kitchen Level · Off Street · On Site · On Street · Oversized · Parking Pad · Private · Secured · Side By Side · Attached
- Patio
- Awning(s) · Covered · Deck · Patio · Rear Porch
- Fencing
- Back Yard · Fenced · Wood · Wrought Iron · Privacy
- Lot features
- Interior Lot · Landscaped
- Construction
- Stucco
- Foundation
- Pillar/Post/Pier · Slab
- Roof
- Metal · Shingle
- Security
- Carbon Monoxide Detector(s) · Fire Alarm · Fire Sprinkler System · Firewall(s) · Security Service
- Utilities
- Cable Available · Electricity Connected · Natural Gas Available · Phone Available
- Sewer
- Public Sewer
- Water source
- Public
- Parcel number
- 00000808858000000
Rooms
Second
- Bedroom-2nd Primary17 x 19
- Bedroom17 x 17
- Bedroom16 x 16
- Game Room16 x 20
First
- Breakfast Room12 x 7
- Dining Room19 x 16
- Family Room22 x 23
- Kitchen22 x 10
- Laundry12 x 8
- Living Room40 x 19
- Master Bathroom21 x 16
- Master Bedroom22 x 18
- Office18 x 23
Schools
- Elementary
- Nathan Adams
- Middle
- Walker
- High
- White
- District
- Dallas ISD
Directions
use GPS

Listing Courtesy: Compass RE Texas, LLC. - 214-769-9021
Presented by: Bryan Lipchitz
Last Updated: 2025-11-07
Documents & links
Provided by Bryan Lipchitz
- Virtual tourVisit
Commute Calculator
Explore commute times from 4215 Nashwood Lane, Dallas, TX 75244.








