6796 Maple Leaf DriveTimnath, CO 80547
Timnath Ranch · Larimer County
Description
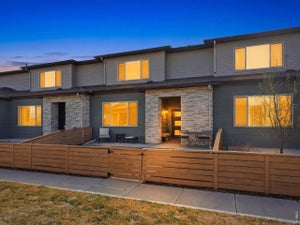
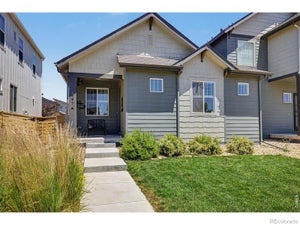
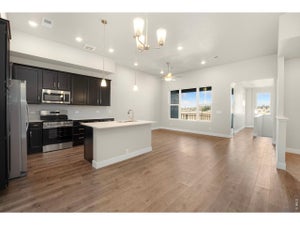
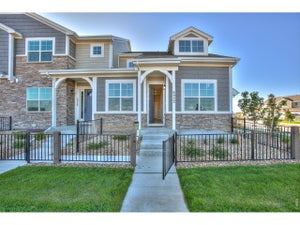
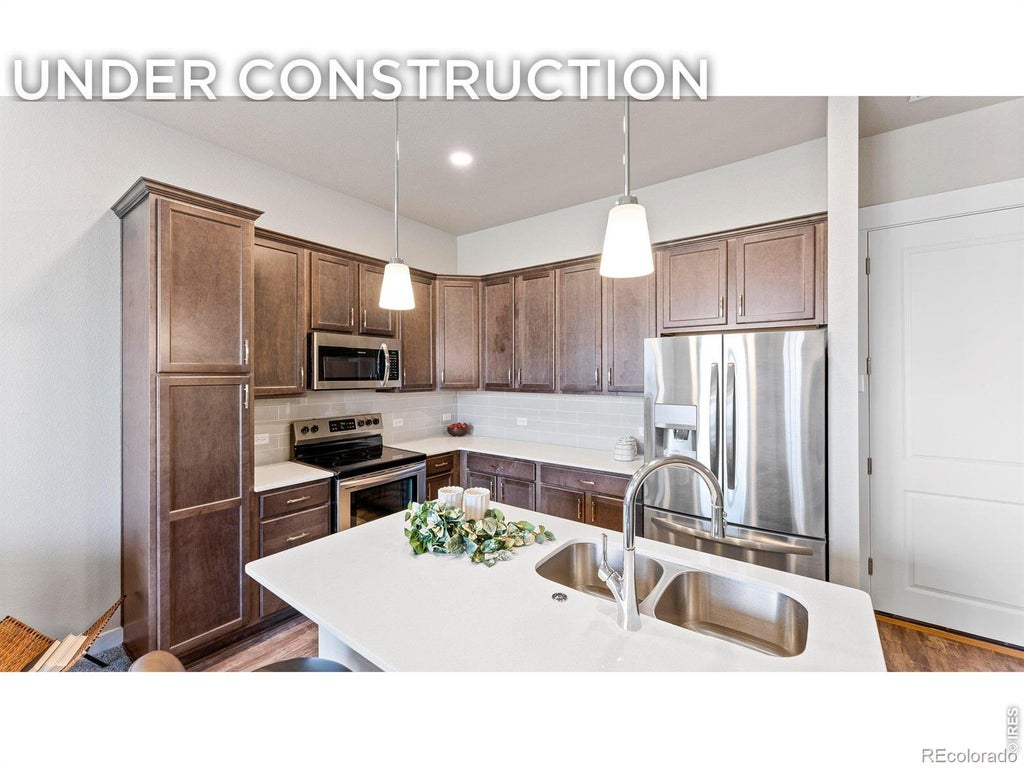
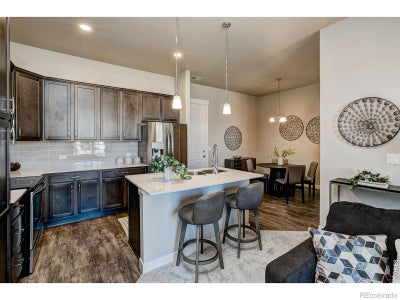
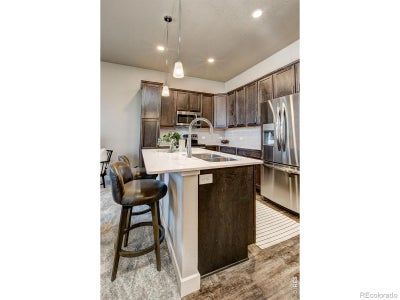
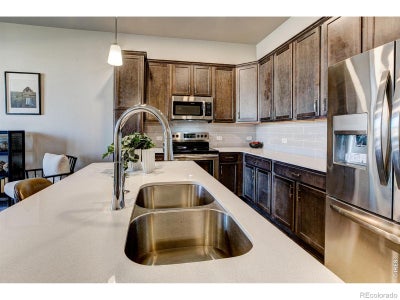
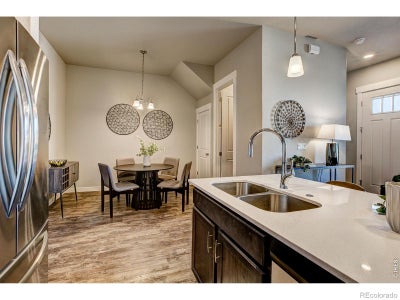
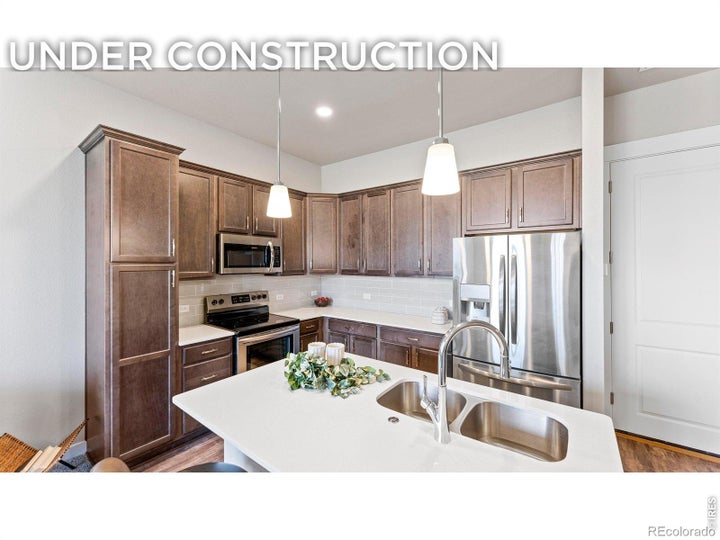
ASK ABOUT OUR CURRENT INCENTIVES! New construction ranch condo by Landmark Homes in Timnath CO. Wilder at Timnath Ranch. The Eldorado features 1,437 sf finished, 2bd/2.5 bath, 2-car attached garage. Bright, open floor plan w/ dining nook, quartz kitchen island, flex space, covered & fenced porch & large windows throughout. Oversized primary suite w/ dual vanity & walk-in closet. Luxury finishes include quartz counters, stainless appliances, tile surrounds, tankless water heater & high-efficiency furnace. Community amenities include parks, trails, pickleball, basketball courts, splash pad & 2 pools. Across from Bethke Elementary. Easy access to I-25, shopping, dining, entertainment & medical. Metro District applies Annual fee $700 billed quarterly. Ideal for first-time buyers, downsizers & investors. Pre-sale & move-in ready options available. Schedule your private tour & visit our model at 6838 Stonebrook Dr, Timnath CO 80547. Quality townhome-style condominiums built by Landmark Homes, Northern Colorado's leading condo and townhome builder. Completion date may vary, call 970-682-7192 for construction updates.
Property Information
- Property type
- Residential
- Sub-type
- Townhouse
- Structure type
- Townhouse
- Year built
- 2026
- Living area
- 1,437 Sq Ft
- Garage spaces
- 2
- Parking spaces
- 2
- Ownership
- Builder
- Zoning
- RH
- Days on market
- 158
- MLS® Listing#
- IR1059067
Property Features
- Interior
- Kitchen Island · Open Floorplan · Pantry · Smart Thermostat · Walk-In Closet(s)
- Appliances
- Dishwasher · Disposal · Microwave · Oven
- Cooling
- Central Air
- Heating
- Forced Air
- Flooring
- Tile
- Basement
- None
- Parking
- Attached
- Laundry
- In Unit
- Patio
- Patio
- Lot features
- Level
- Construction
- Stone · Frame
- Roof
- Composition
- Windows
- Double Pane Windows
- Security
- Fire Sprinkler System · Smoke Detector(s)
- Utilities
- Natural Gas Available · Cable Available · Electricity Available · Electricity Connected · Natural Gas Connected
- Sewer
- Public Sewer
- Water source
- Public
Rooms
Upper
- Bedroom13 x 11
- Bedroom13 x 14
- Laundry5 x 6
- Office10 x 8
Main
- Dining Room9 x 10
- Kitchen11 x 9
- Living Room13 x 13
Schools
- Elementary
- Bethke
- Middle
- Other
- High
- Other
Financial Details
- HOA
- $300 / MonthlyAssociation: Vintage Corporation
- Parcel number
- R1677260
Directions
From I-25, take the Harmony exit, heading East. Turn South on Club Drive, then East on Schoolhouse Dr. Follow signs to property.

Listing Courtesy: RE/MAX Alliance-FTC Dwtn - 9704821781
This publication is designed to provide information with regard to the subject matter covered. It is displayed with the understanding that the publisher and authors are not engaged in rendering real estate, legal, accounting, tax, or other professional services and that the publisher and authors are not offering such advice in this publication. If real estate, legal, or other expert assistance is required, the services of a competent, professional person should be sought. The information contained in this publication is subject to change without notice. METROLIST, INC., DBA RECOLORADO MAKES NO WARRANTY OF ANY KIND WITH REGARD TO THIS MATERIAL, INCLUDING, BUT NOT LIMITED TO, THE IMPLIED WARRANTIES OF MERCHANTABILITY AND FITNESS FOR A PARTICULAR PURPOSE. METROLIST, INC., DBA RECOLORADO SHALL NOT BE LIABLE FOR ERRORS CONTAINED HEREIN OR FOR ANY DAMAGES IN CONNECTION WITH THE FURNISHING, PERFORMANCE, OR USE OF THIS MATERIAL.
PUBLISHER'S NOTICE: All real estate advertised herein is subject to the Federal Fair Housing Act and the Colorado Fair Housing Act, which Acts make it illegal to make or publish any advertisement that indicates any preference, limitation, or discrimination based on race, color, religion, sex, handicap, familial status, or national origin.
METROLIST, INC., DBA RECOLORADO will not knowingly accept any advertising for real estate that is in violation of the law. All persons are hereby informed that all dwellings advertised are available on an equal opportunity basis.
Licensed in the state of Colorado
Data Terms of Use
The information contained in this publication is subject to change without notice. METROLIST, INC. MAKES NO WARRANTY OF ANY KIND WITH REGARD TO THIS MATERIAL, INCLUDING, BUT NOT LIMITED TO, THE IMPLIED WARRANTIES OF MERCHANTABILITY AND FITNESS FOR A PARTICULAR PURPOSE. METROLIST, INC. SHALL NOT BE LIABLE FOR ERRORS CONTAINED HEREIN OR FOR ANY DAMAGES IN CONNECTION WITH THE FURNISHING, PERFORMANCE, OR USE OF THIS MATERIAL.
 PUBLISHER'S NOTICE: All real estate advertised herein is subject to the Federal Fair Housing Act and the Colorado Fair Housing Act, which Acts make it illegal to make or publish any advertisement that indicates any preference, limitation, or discrimination based on race, color, religion, sex, handicap, familial status, or national origin.
METROLIST, INC. will not knowingly accept any advertising for real estate that is in violation of the law. All persons are hereby informed that all dwellings advertised are available on an equal opportunity basis.
©2017 METROLIST, INC. All Rights Reserved 7100 E. Belleview Ave. #110 Greenwood Village, CO 80111 USA
ALL RIGHTS RESERVED WORLDWIDE. No part of this publication may be reproduced, adapted, translated, stored in a retrieval system or transmitted in any form or by any means, electronic, mechanical, photocopying, recording, or otherwise, without the prior written permission of the publisher. The information contained herein including but not limited to all text, photographs, digital images, virtual tours, may be seeded and monitored for protection and tracking.
Commute Calculator
Explore commute times from 6796 Maple Leaf Drive, Timnath, CO 80547.