MLS® Listing#2581039 · Single Family Residence · Listed Oct 9, 2026
1211 S Maple Street, Ruston, LA 71270
Dabneys · Lincoln County
Showing 5 of 12 photos
3Beds
2Baths
1,780Sq Ft
1985Year built
0.63Acre lot
Description
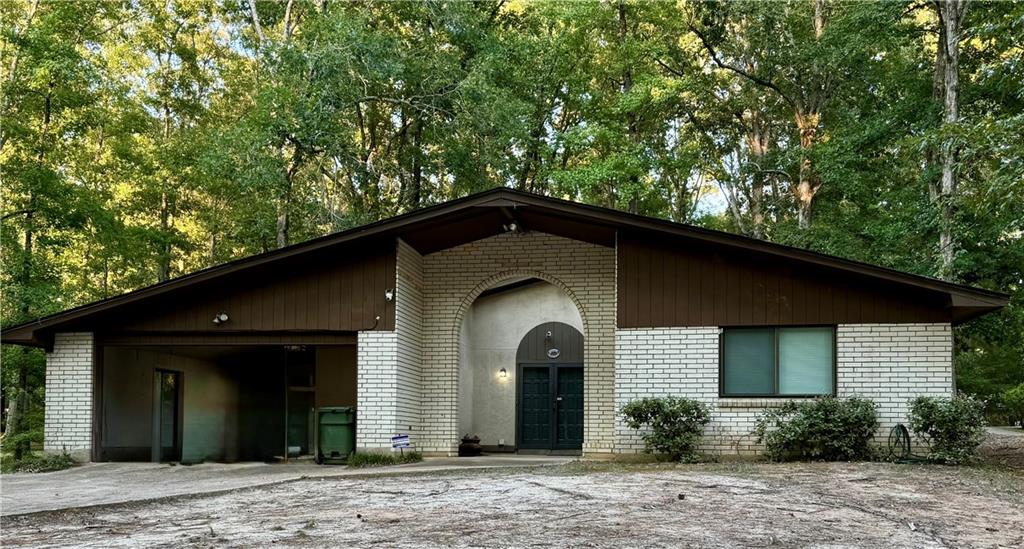
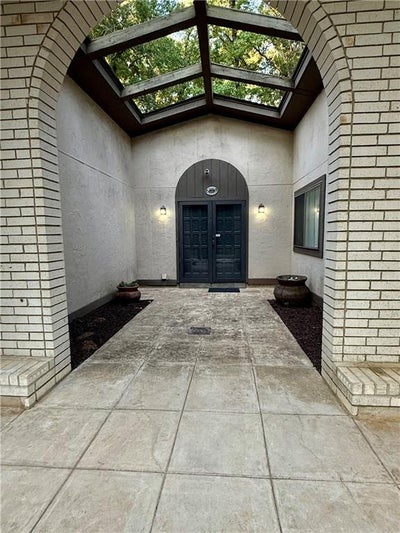
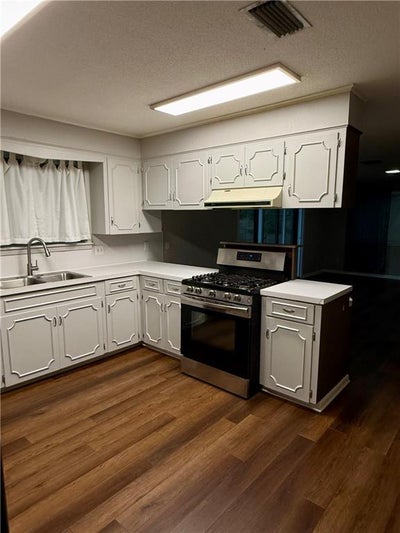
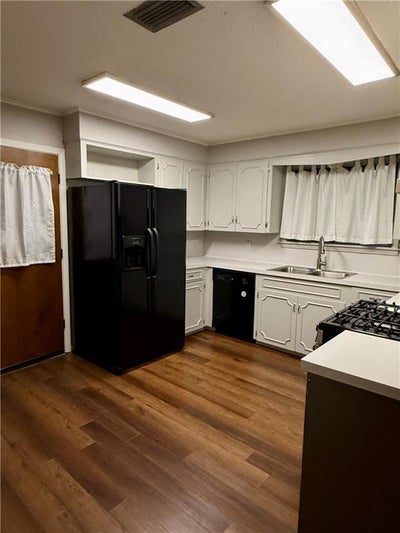
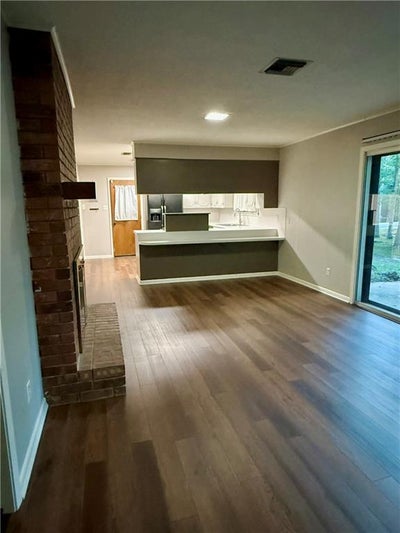
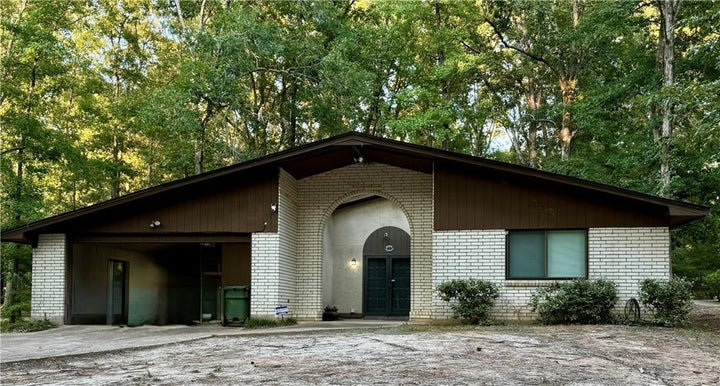
Welcome to 1211 S Maple St in Ruston! This well maintained 3 bedroom, 2 bathroom home offers approximately 1,776 square feet of living space on a spacious 0.63-acre lot with beautiful trees. The home features generous living and dining areas, a double sided fireplace, and a functional layout with plenty of room to spread out. Recent updates include fresh interior paint, a newer roof, and a new hot water tank. Conveniently located close to Louisiana Tech University, this home offers comfort, space, and convenience in a desirable Ruston location. Don't miss the opportunity to make this property your own!
Welcome to 1211 S Maple St in Ruston! This well maintained 3 bedroom, 2 bathroom home offers approximately 1,776 square feet of living space on a spacious 0.63-acre lot with beautiful trees. The home features generous living and dining areas, a double sided fireplace, and a functional layout with plenty of room to spread out. Recent updates include fresh interior paint, a newer roof, and a new hot water tank. Conveniently located close to Louisiana Tech University, this home offers comfort, space, and convenience in a desirable Ruston location. Don't miss the opportunity to make this property your own!
Property Information
Property type
Residential
Sub-type
Single Family Residence
Style
Traditional
Year built
1985
Living area
1,780 Sq Ft
Lot size
0.63 acres
Lot dimensions
110x249
Parking spaces
2
Days on market
19
MLS® Listing#
2581039
Property Features
Interior
High Speed Internet · Smart Home
Exterior
Permeable Paving
Appliances
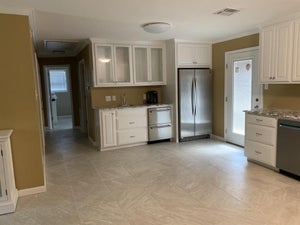
Dishwasher · Oven · Range · Refrigerator
Cooling
Central Air
Heating
Natural Gas
Fireplace
Wood Burning
Pool
None
Parking
Attached · Carport · Driveway
Laundry
Washer Hookup
Lot features
Rectangular Lot
Construction
Brick
Foundation
Other · Slab
Roof
Shingle
Security
Security System
Sewer
Public Sewer
Water source
Public
Rooms
Lower
Foyer10x11.10
Bathroom7.1x7.9
Bathroom8.10x8.4
Bedroom15.7x11.8
Bedroom15.9x20.4
Bedroom12x11.1
Kitchen24.2x32.6
Living Room12.9x20.4
Schools
Elementary
Please
Middle
Call
High
Board
Financial Details
HOA
None
Parcel number
27183115547
Listing Courtesy: NextHome Real Estate Professionals - 9854290777
Information contained on this site is believed to be reliable; yet, users of this web site are responsible for checking the accuracy, completeness, currency, or suitability of all information. Neither the New Orleans Metropolitan Association of REALTORS®, Inc. nor the Gulf South Real Estate Information Network, Inc. makes any representation, guarantees, or warranties as to the accuracy, completeness, currency, or suitability of the information provided. They specifically disclaim any and all liability for all claims or damages that may result from providing information to be used on the web site, or the information which it contains, including any web sites maintained by third parties, which may be linked to this web site. The information being provided is for the consumer’s personal, non-commercial use, and may not be used for any purpose other than to identify prospective properties which consumers may be interested in purchasing. The user of this site is granted permission to copy a reasonable and limited number of copies to be used in satisfying the purposes identified in the preceding sentence. By using this site, you signify your agreement with and acceptance of these terms and conditions. If you do not accept this policy, you may not use this site in any way. Your continued use of this site, and/or its affiliates’ sites, following the posting of changes to these terms will mean you accept those changes, regardless of whether you are provided with additional notice of such changes. Copyright 2026 New Orleans Metropolitan Association of REALTORS®, Inc. All rights reserved. The sharing of MLS database, or any portion thereof, with any unauthorized third party is strictly prohibited.
Commute Calculator
Explore commute times from 1211 S MAPLE Street, Ruston, LA 71270.
How this home compares to 5 active listings in Ruston, LA
Ruston median
This listing
Median listing price
$249,900
$249,900
Median days on market
18
19
Median Sq Ft
1,780
1,780
Median price / Sq Ft
$150
$140
Market statistics compiled from active EXIT Realty® and MLS listings in Ruston, LA.
The data relating to real estate for sale on this web site comes in part from the Broker Reciprocity Program of the NTREIS Multiple Listing Service. Real estate listings held by brokerage firms other than this broker are marked with the Broker Reciprocity logo and detailed information about them includes the name of the listing brokers.