

341 Walker ParkwayCelina, TX 75009
Heights at Uptown Celina · Collin County
Description
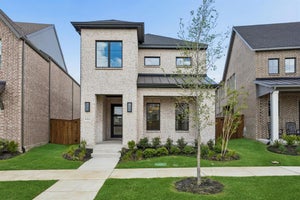
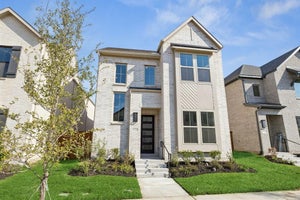
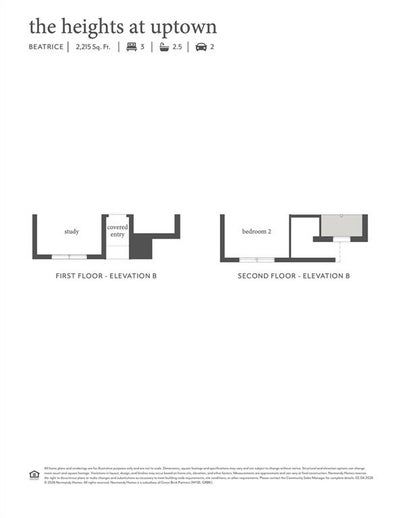
NORMANDY HOMES BEATRICE floor plan. Discover the Beatrice home plan, a spacious 3-bedroom, 2.5 bathroom layout with over 2,200 square feet of well-designed living space featuring a 20-foot-high ceiling, a gourmet kitchen, and a secluded study! The open concept main floor seamlessly connects the kitchen, dining, and living areas, ideal for modern living and entertaining. A first-floor study offers privacy for working from home or can serve as a first-floor bedroom for guests. Upstairs, you will find a flexible game room, two secondary bedrooms, and a luxurious owner's suite with two walk-in closets. This thoughtfully crafted plan combines style, function, and plenty of storage throughout. Just moments away from Celina's downtown square, this home is truly one-of-a-kind. Ready December!
Property Information
- Property type
- Residential
- Sub-type
- Single Family Residence
- Style
- Traditional
- Year built
- 2026
- Living area
- 2,215 Sq Ft
- Lot size
- 0.09 acres
- Garage spaces
- 2
- Days on market
- 39
- MLS® Listing#
- 21381138
Property Features
- Interior
- Built-in Features · Double Vanity · Kitchen Island · Open Floorplan · Pantry · Walk-In Closet(s) · Wired for Data · High Speed Internet · Smart Home
- Exterior
- Rain Gutters · Private Yard
- Appliances
- Dishwasher · Disposal · Electric Oven · Gas Cooktop · Microwave · Tankless Water Heater · Vented Exhaust Fan
- Cooling
- Ceiling Fan(s) · Central Air · Electric · ENERGY STAR Qualified Equipment · Zoned
- Heating
- Exhaust Fan · Central · ENERGY STAR Qualified Equipment · Natural Gas
- Flooring
- Carpet · Ceramic Tile · Laminate
- Parking
- Alley Access · Garage Door Opener · Garage Faces Rear · Inside Entrance · Kitchen Level · Lighted · Attached
- Laundry
- Electric Dryer Hookup · Washer Hookup
- Patio
- Covered · Front Porch · Patio
- Fencing
- Back Yard · Wood
- Lot features
- Interior Lot · Landscaped · Subdivided
- Construction
- Wood Siding · Brick
- Foundation
- Slab
- Roof
- Composition · Metal
- Security
- Carbon Monoxide Detector(s) · Fire Alarm · Prewired · Security System Owned
- Community
- Pool · Clubhouse · Playground · Sidewalks
- Utilities
- Cable Available · Electricity Available · Phone Available · Underground Utilities
- Sewer
- Public Sewer
- Water source
- Public
Rooms
Second
- Bath-Full0 x 0
- Bedroom10 x 11
- Bedroom10 x 12
- Game Room16 x 13
- Master Bathroom0 x 0
- Master Bedroom14 x 13
- Utility Room0 x 0
First
- Bath-Half0 x 0
- Dining Room13 x 12
- Kitchen0 x 0
- Living Room13 x 14
- Office10 x 11
Schools
- Elementary
- Bobby Ray-Afton Martin
- Middle
- Jerry & Linda Moore
- High
- Celina
- District
- Celina ISD
Financial Details
- HOA
- $1,100 / AnnuallyAssociation: Blue Hawk Management
- Parcel number
- R-13534-00M-0250-1
Directions
Heading north on Preston Rd in Celina, left on Lynn Stambaugh Pkwy, through roundabout on N Oklahoma Dr, right on Blake Mews, right on Dover Mews. Model address is 400 Dover Mews.
Open Houses
- 1:00–5:00 PMAdd to calendar
- 1:00–5:00 PMAdd to calendar
- 1:00–5:00 PMAdd to calendar

Listing Courtesy: Colleen Frost Real Estate Serv - 469-280-0008
Presented by: Carole Campbell
Last Updated: 2026-09-08T00:00:00.000Z
Commute Calculator
Explore commute times from 341 Walker Parkway, Celina, TX 75009.