59 Grady Farm Way (lot 75) Unit (lot 75)Benson, NC 27504
Margot Manor · Johnston County
Description
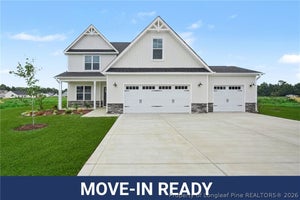
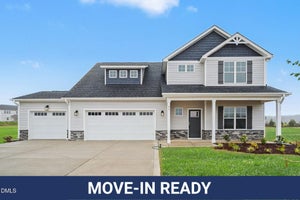
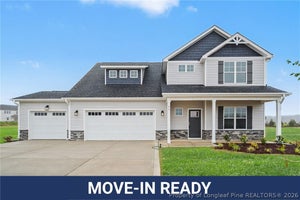
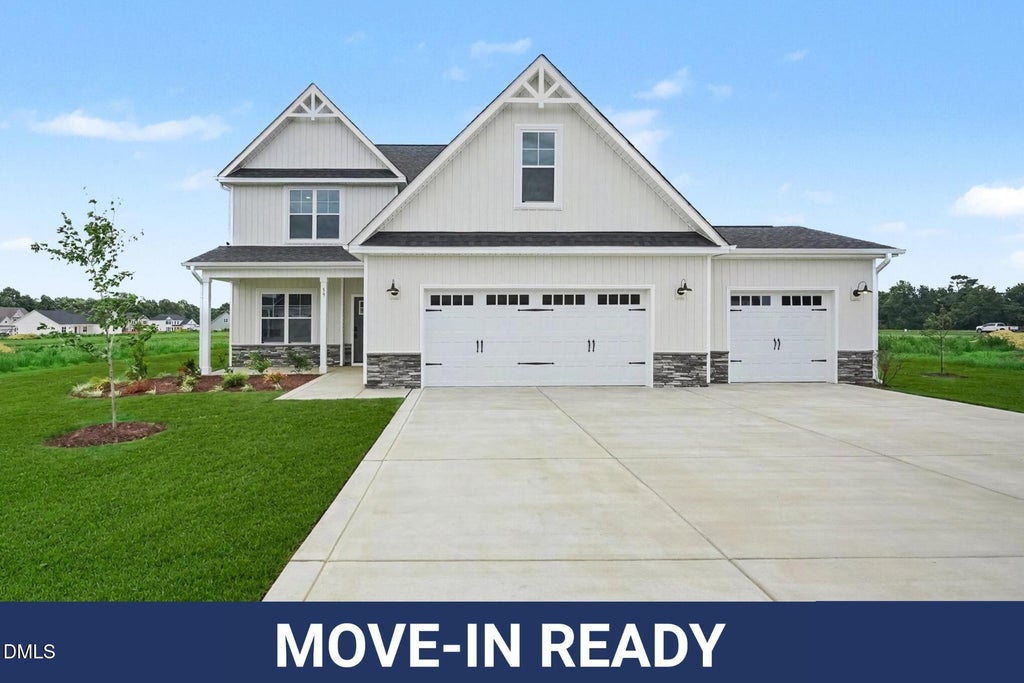
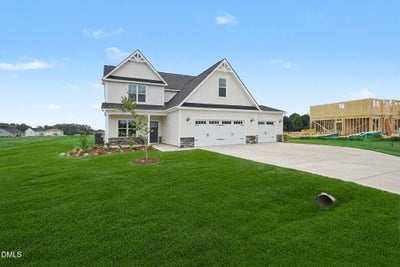
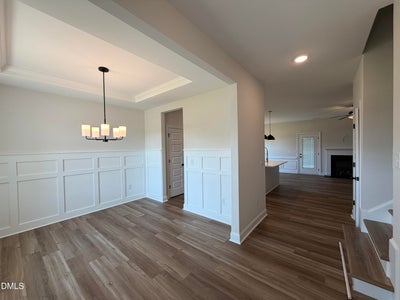
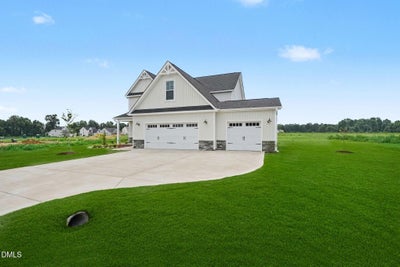
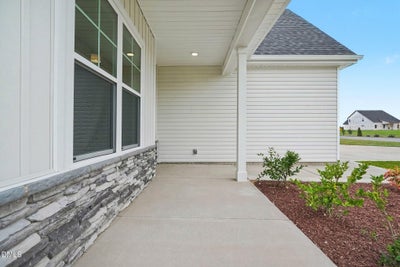
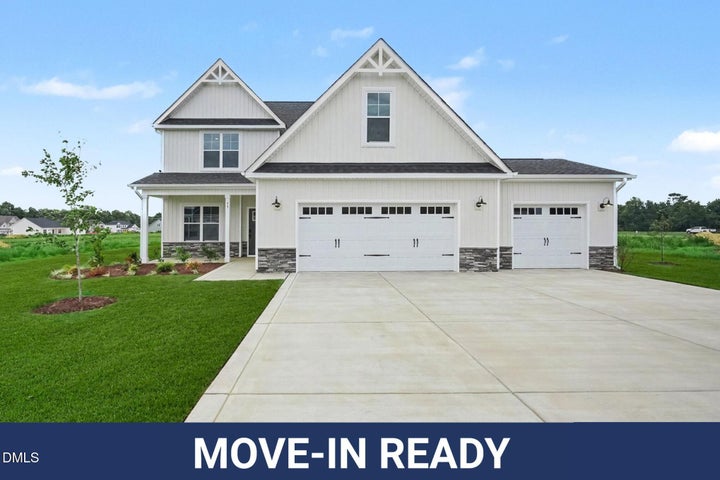
Welcome to the William Floor Plan by Ben Stout Construction, a beautifully designed two-story home featuring 4 bedrooms and 3.5 baths, located in the new and highly desirable Margot Manor community in Benson, just minutes from I-95 for easy commuting. The main level offers an open-concept layout perfect for everyday living and entertaining, featuring a spacious living area that flows seamlessly into the kitchen and breakfast nook. The kitchen is well-appointed with granite countertops, a large island, ample cabinetry, pantry, and plenty of space to gather. A separate formal dining area w/ ample space for hosting. The first-floor owner's suite provides a private retreat, complete with an ensuite bath featuring dual vanities, walk-in closet, a walk-in shower, and a relaxing soaking tub. Upstairs, you'll find 3 addtl bedrooms, media room plus two full baths! Perfect for a guest suite, home office, or flex space to fit your needs. Located in the charming town of Benson! Playground, community fireplace, concrete benches, dog waste station, community trash receptacles and walking trail are all amenities in Margot Manor!
Property Information
- Property type
- Residential
- Sub-type
- Single Family Residence
- Structure type
- House
- Year built
- 2026
- Living area
- 2,433 Sq Ft
- Lot size
- 0.72 acres
- Garage spaces
- 3
- Days on market
- 201
- MLS® Listing#
- 10162554
Property Features
- Interior
- Ceiling Fan(s) · Double Vanity · Eat-in Kitchen · Entrance Foyer · Granite Counters · Kitchen Island · Open Floorplan · Pantry · Master Downstairs · Smart Thermostat · Soaking Tub · Walk-In Closet(s)
- Exterior
- Rain Gutters
- Appliances
- Dishwasher · Electric Range · Electric Water Heater · Microwave · Plumbed For Ice Maker
- Cooling
- Electric · Heat Pump
- Heating
- Electric · Heat Pump
- Flooring
- Carpet · Ceramic Tile · Vinyl
- Fireplace
- Electric · Living Room
- Pool
- None
- Parking
- Paved · Concrete · Garage · Garage Door Opener · Garage Faces Front · Attached
- Laundry
- Electric Dryer Hookup · Laundry Room · Washer Hookup
- Patio
- Covered · Front Porch · Rear Porch
- Fencing
- None
- Lot features
- Cleared · Landscaped
- Construction
- Vinyl Siding
- Foundation
- Slab
- Roof
- Shingle
- Windows
- Screens
- Other structures
- None
- Community
- Playground
- Utilities
- Electricity Connected · Water Connected
- Sewer
- Septic Tank
- Water source
- Public
Rooms
Main
- Breakfast Room10.4 x 10.0
- Dining Room10.4 x 11.0
- Kitchen10.4 x 13.0
- Laundry6.6 x 6.9
- Living Room12.1 x 17.4
- Master Bedroom15.6 x 13.4
Second
- Bedroom 215.8 x 14.0
- Bedroom 313.6 x 12.4
- Bedroom 413.6 x 12.4
- Media Room15.6 x 16.0
Schools
- Elementary
- Johnston - Benson Elementary
- Middle
- Johnston - Benson Middle
- High
- Johnston - South Johnston High
Financial Details
- HOA
- $50 / Monthly
- Annual taxes
- $350Tax year 2025
- Parcel number
- 07D07029L
Directions
GPS 3515 BENSON-HARDEE RD From I95 South, Take Exit 79 toward NC-50/NC-242/Benson/NC-27/Newton Grove. Go for 0.3 mi. Turn right onto E Main St (NC-50/NC-242). Go for 0.6 mi. Take the 2nd exit from roundabout onto W Main St (NC-50). Go for 0.5 mi. Turn right onto NC-50 N (NC-50). Go for 3.1 mi. Turn left onto Pleasant Hill Church Rd. Go for 1.2 mi. Turn right onto Benson-Hardee Rd.

Listing Courtesy: eXp Realty, LLC - C - 8885849431
Last Updated: 2026-04-24
Commute Calculator
Explore commute times from 59 Grady Farm Way (lot 75) Unit (lot 75), Benson, NC 27504.